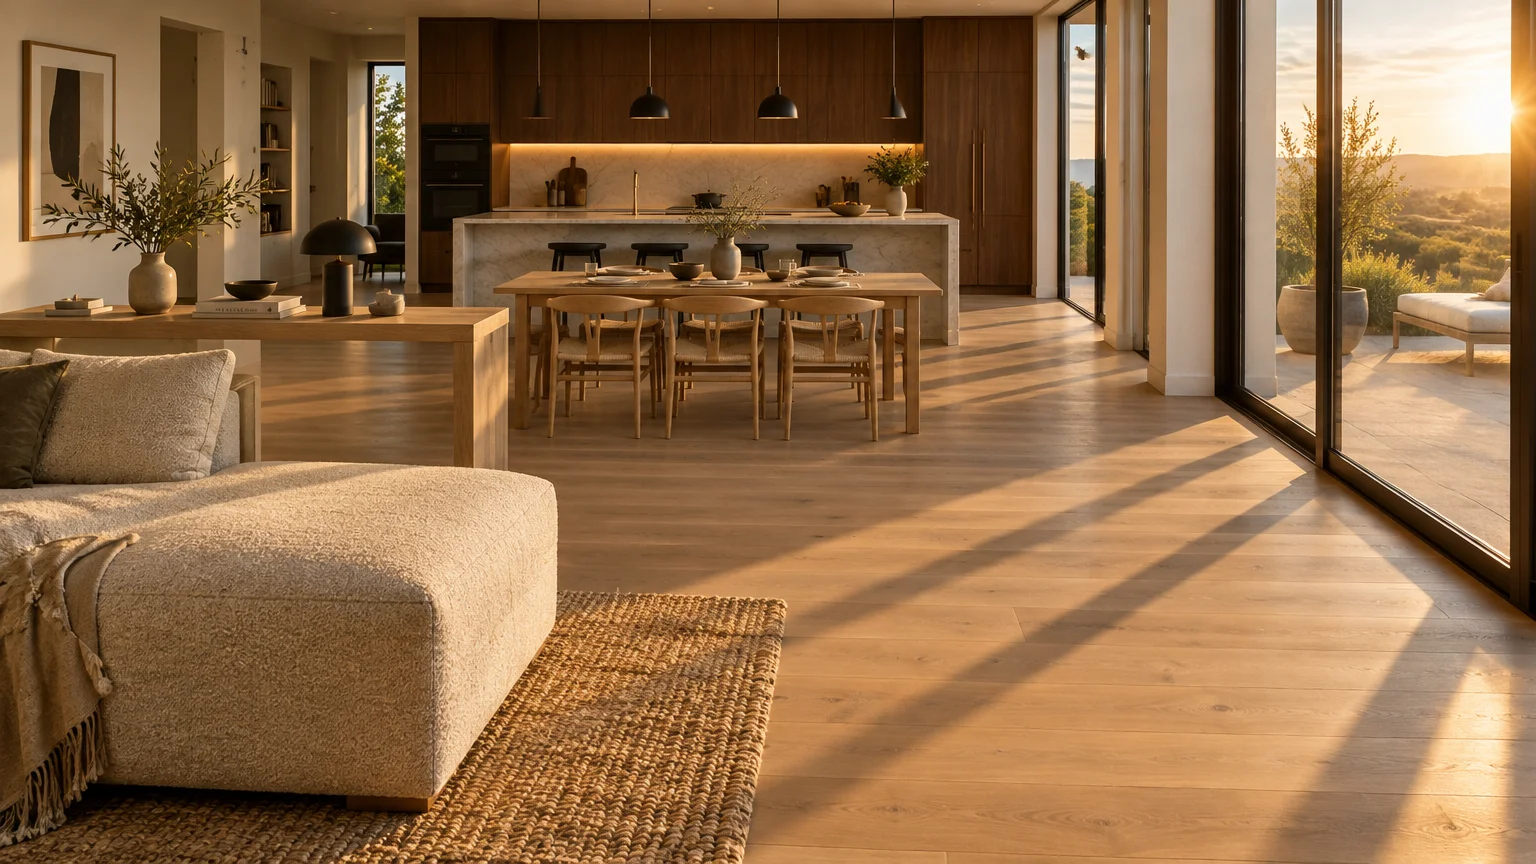
An open concept living room layout provides abundant natural light and social flexibility, yet broad footprints easily feel chaotic without clear visual boundaries. Defining distinct activity zones restores order and makes daily cleaning effortless.
When you anchor seating groups deliberately, you prevent stray household clutter from drifting into primary walkways. You also preserve serene sightlines from your kitchen to your lounging areas.
These eight practical furniture arrangement ideas will help you design a balanced, comfortable living room layout that simplifies routines and promotes accessible daily living.
01 The Floating Conversation Island
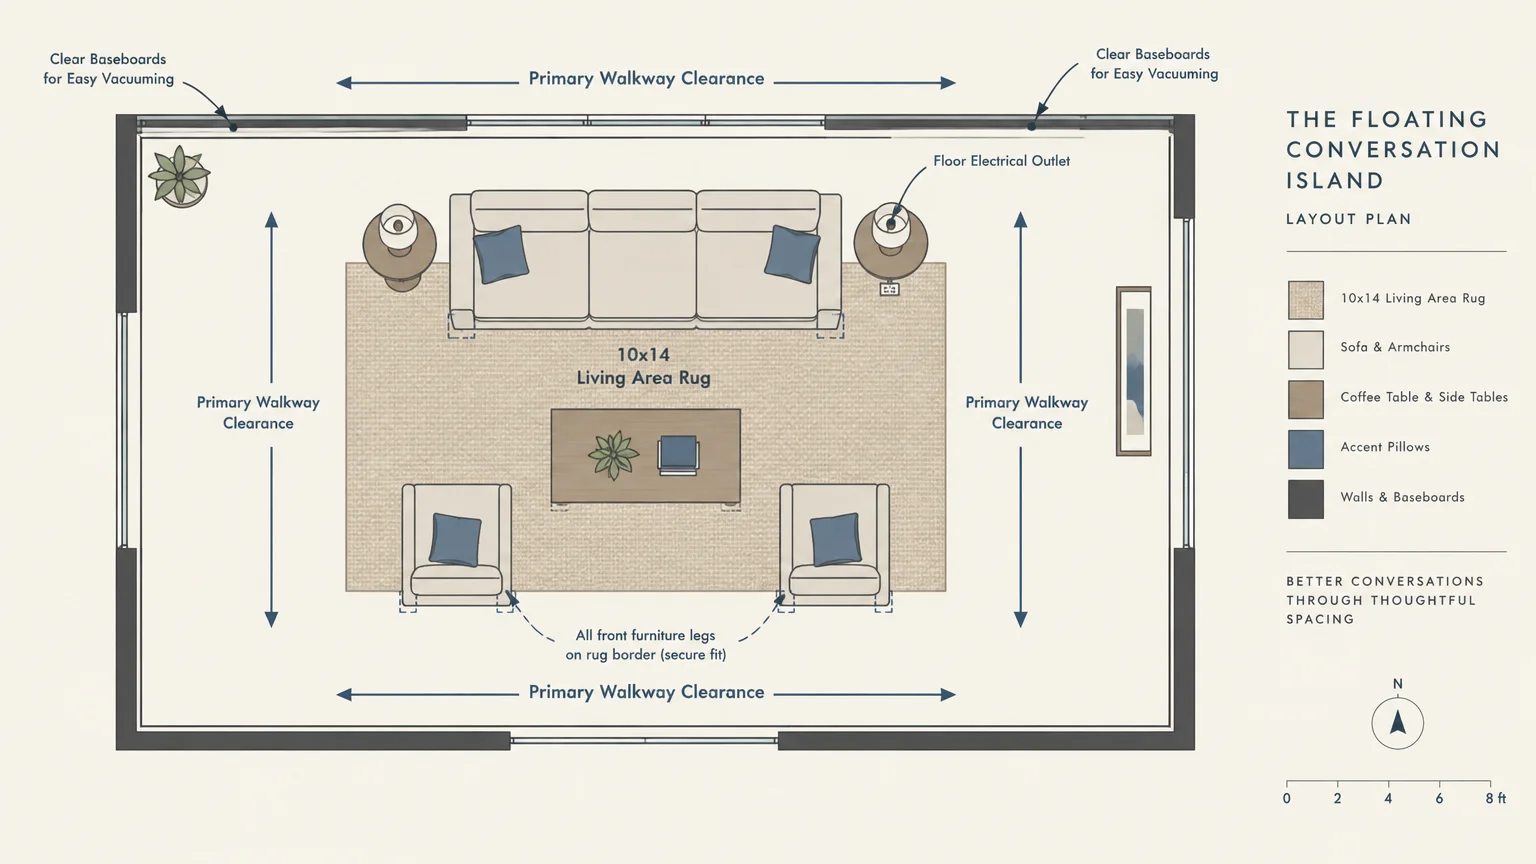
Pushing seating against perimeter walls leaves an uncomfortable void in the center of an open floor plan. Pulling your furniture inward creates an intimate conversation island that anchors the entire room.
Start by placing a large area rug in your designated living zone. Make sure the front legs of every sofa and accent chair rest securely on the woven fibers.
Position two armchairs directly opposite your sofa to establish natural eye contact for conversation. A low coffee table in the middle binds the arrangement together.
This configuration maintains clear walkways behind the seating group. Household members can move around the perimeter without disrupting anyone resting in the lounge area.
Floating furniture also simplifies vacuuming along baseboards; you can reach floor borders easily without squeezing behind heavy couches.
If you have floor electrical outlets, place low table lamps on end tables to illuminate the center of the room. This avoids stretching unsightly extension cords across open walkways.
02 Back-to-Back Dining Separation
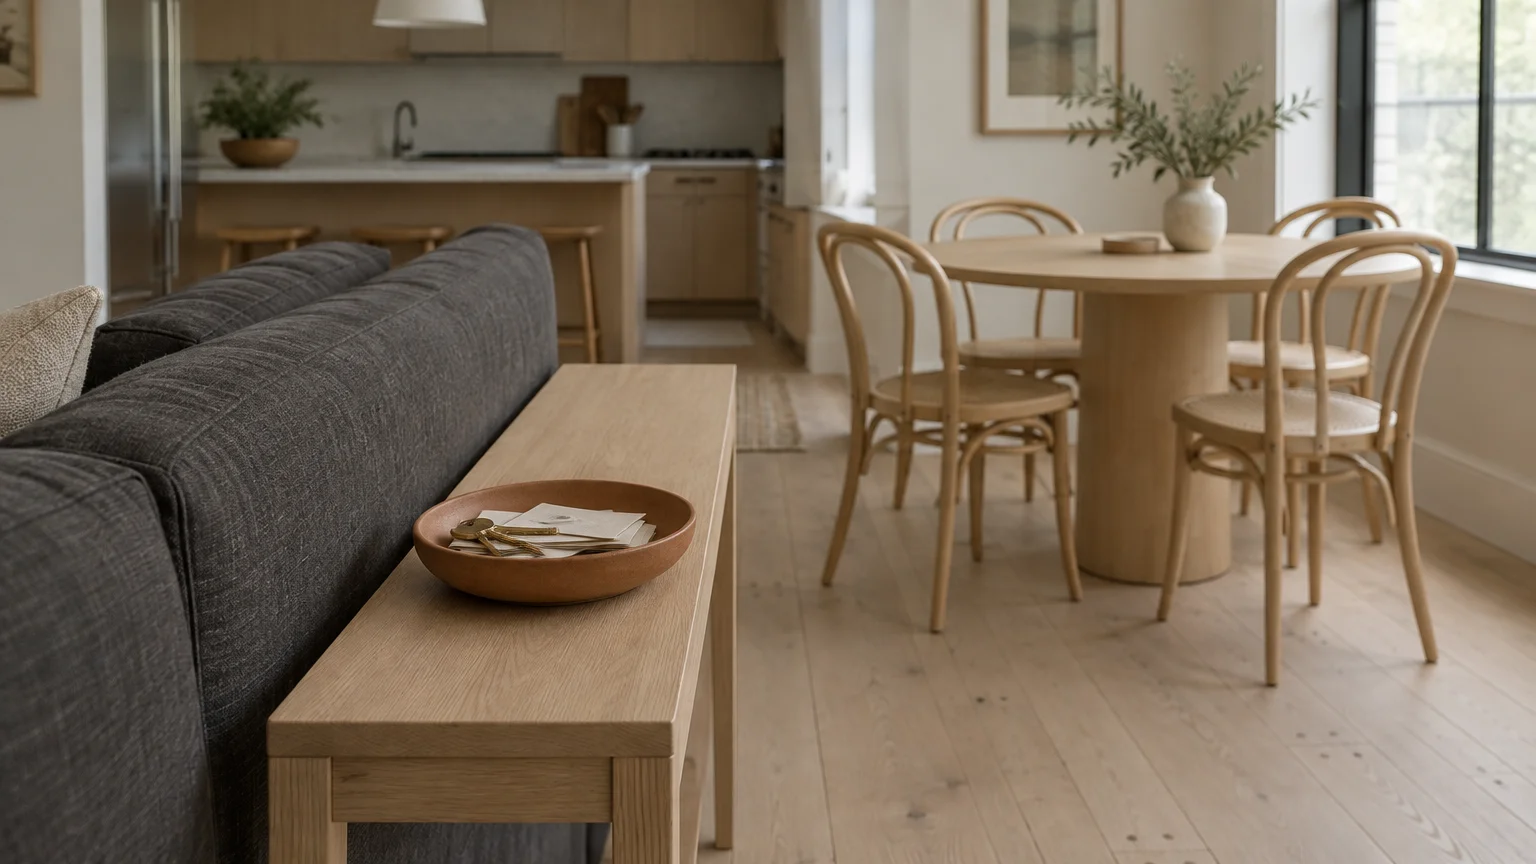
Many open concept floor plans connect dining and living areas in one continuous rectangle. Placing your primary sofa with its back to the dining table creates an intuitive room divider.
The high back of an upholstered couch creates a physical partition without blocking overhead light. It signals a shift in purpose between eating and resting zones.
Slide a slim console table directly against the back of your sofa. This console acts as a functional buffer and conceals the plain fabric backing of the couch.
Use the console surface for low ceramic bowls to collect loose mail or keys. Keeping decor low preserves open sightlines across both functional zones.
Maintain at least 36 inches between the console table and the dining chairs. This spacing ensures guests can slide chairs back comfortably during meal times.
This arrangement creates two distinct destinations within a single room. It prevents dining clutter from spilling into your relaxation zone while keeping dinner conversations nearby.
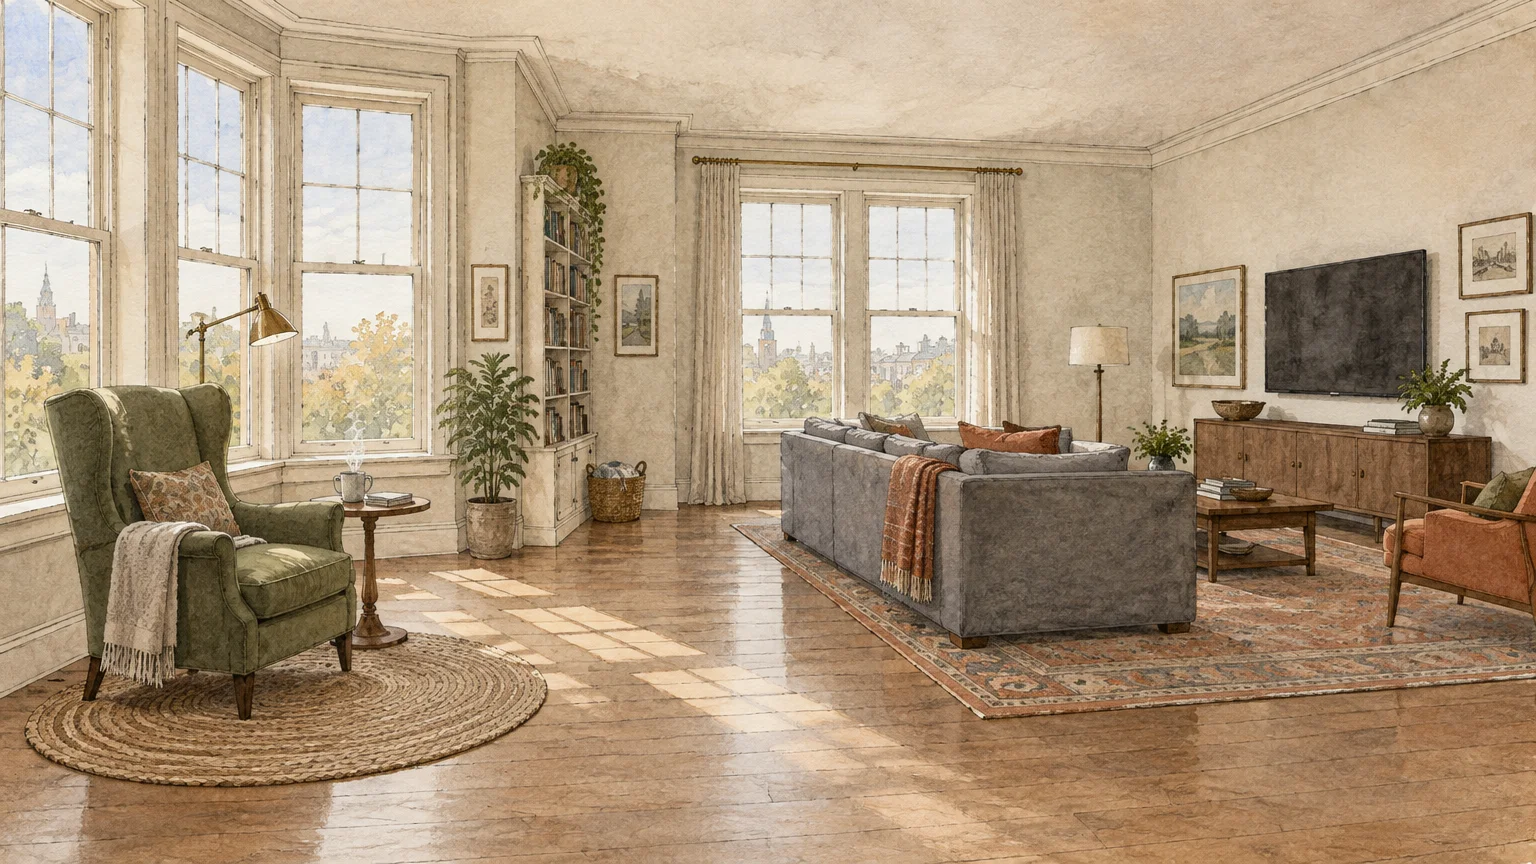
03 Dual-Zone Layout with a Dedicated Reading Nook
Large open rooms often suffer from competing activities, especially when television viewing clashes with quiet reading. Dividing the floor plan into two distinct functional zones solves this friction immediately.
Dedicate the larger half of your space to your media setup or main family seating. Position this cluster near your entertainment center or primary fireplace.
Transform an underutilized corner or window bank into a secondary quiet lounge. A supportive armchair, a small side table, and a slender task floor lamp complete the space.
Use a smaller, distinct accent rug to define this secondary nook visually. The textural shift signals a calm retreat without requiring a partition wall.
This layout gives family members separate places to unwind within the same room. It fosters independence while preserving shared family presence.
Designating a quiet nook also prevents magazines, books, and reading glasses from cluttering the main coffee table. Everything stays contained within its proper zone.
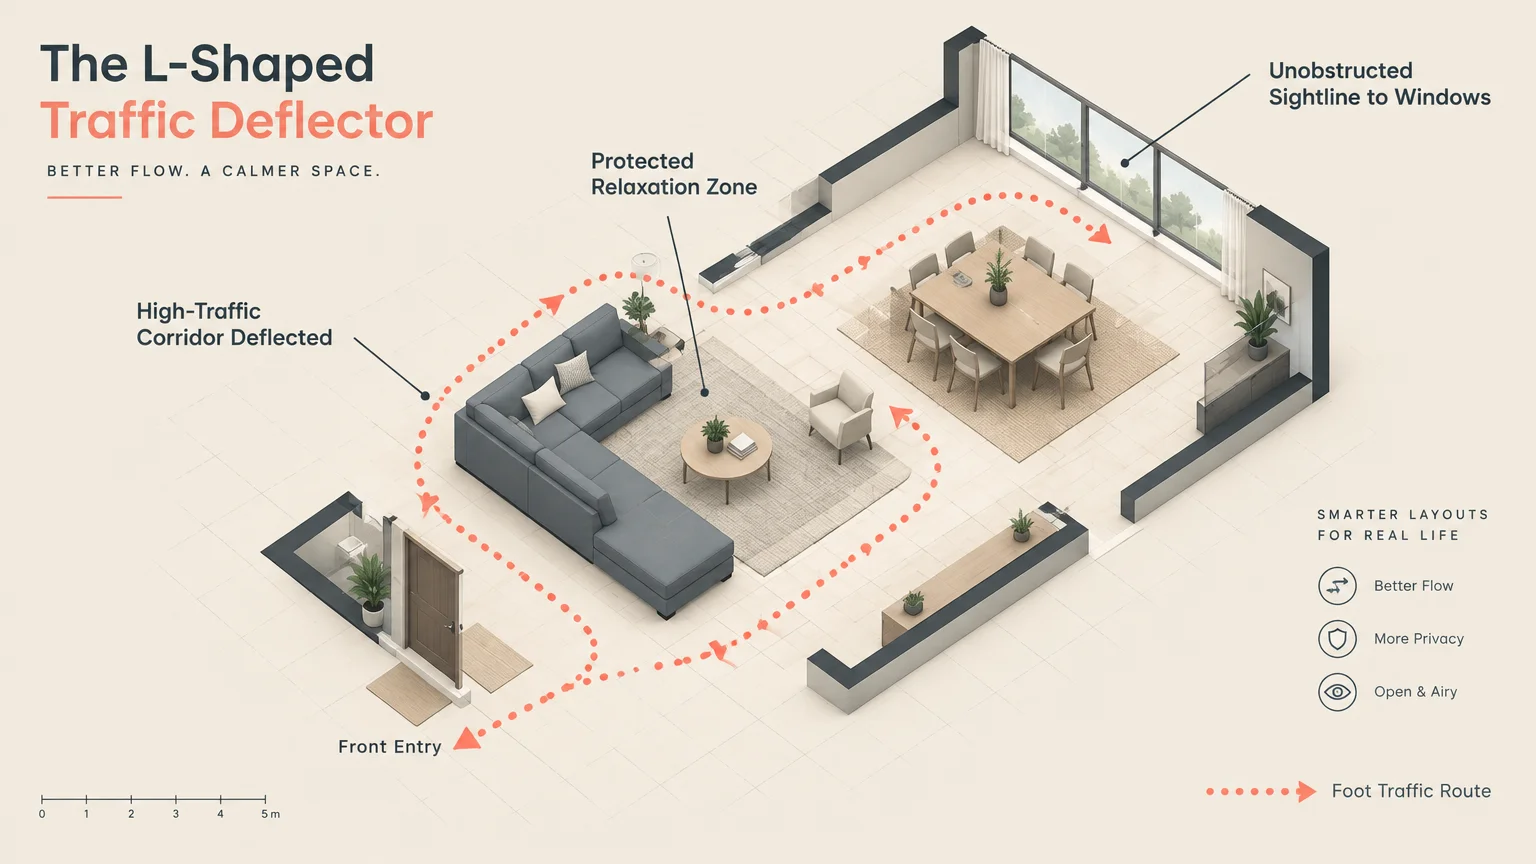
04 The L-Shaped Traffic Deflector
High-traffic footpaths can make an open concept room feel like an exposed hallway. An L-shaped sectional sofa acts as a protective barrier that reroutes movement around your relaxation zone.
Orient the long back of the sectional toward your main entry point or busy kitchen opening. The sofa naturally guides walkers into perimeter hallways instead of through your conversation space.
Place the chaise or shorter return along an open side that does not block windows. This arrangement directs guests inward toward cozy seating while protecting sightlines.
Ensure you leave a generous opening on at least one side for effortless entry into the seating zone. Squeezing through narrow openings creates unnecessary daily frustration.
This protective barrier shields movie nights and relaxing conversations from kitchen bustle. It turns broad, open spaces into quiet, structured sanctuaries.
Sectionals also eliminate the visual clutter of multiple separate furniture legs. A streamlined silhouette keeps open floor plans feeling tidy and organized.
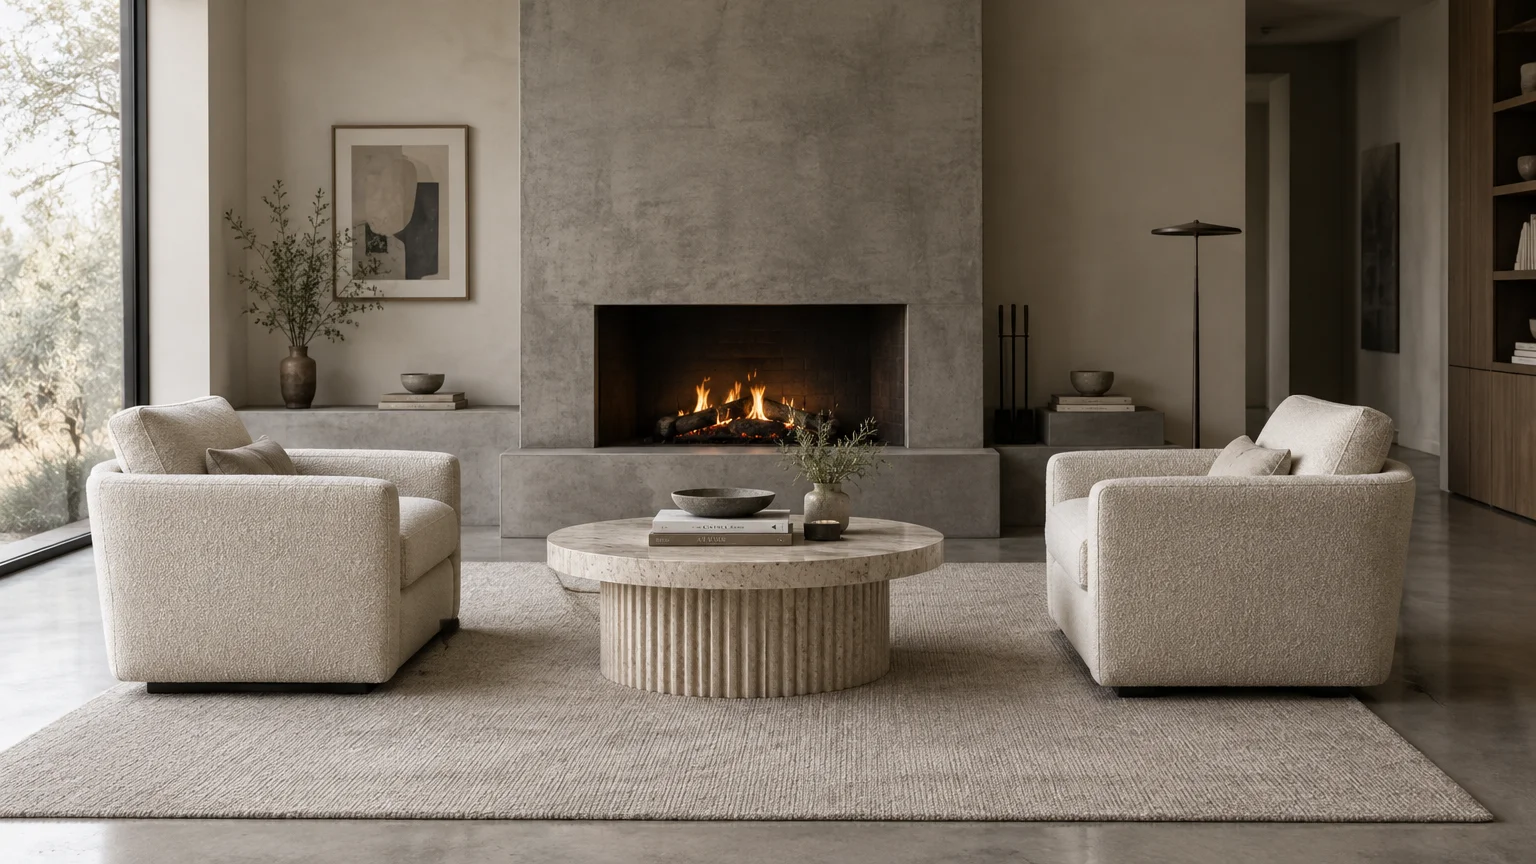
05 Symmetrical Focal-Point Seating
Open floor plans can easily feel disjointed when furniture lacks visual harmony. Symmetrical seating creates instant visual order and brings formal architectural calm to expansive layouts.
Place two identical sofas directly facing each other across a shared central coffee table. Position them perpendicular to a shared focal point, such as a fireplace or large picture window.
This parallel structure balances visual weight on both sides of your room. It feels deliberate, grounded, and exceptionally organized from any viewing angle.
Flank each sofa with matching end tables and identical table lamps. This balanced lighting creates even, shadow-free illumination across the central gathering zone.
Because symmetrical layouts establish clear boundaries, family members naturally return items to their rightful places. The structured symmetry discourages casual clutter buildup on tables.
This arrangement is ideal for hosting conversations because guests face each other directly. It shifts the primary focus of the room from a television screen to human connection.
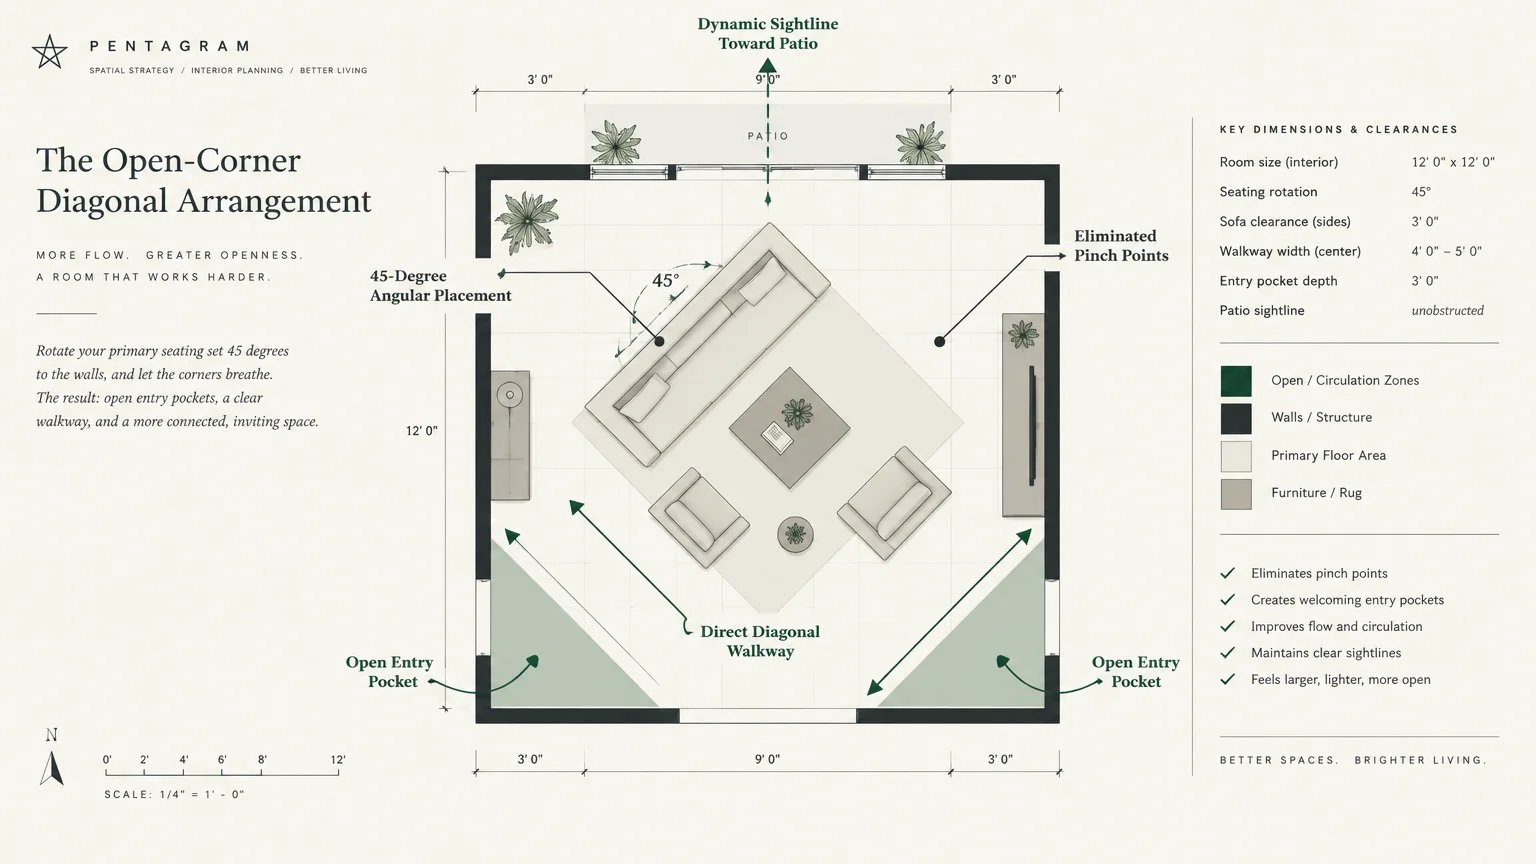
06 The Open-Corner Diagonal Arrangement
Square open-concept rooms often force rigid, boxy furniture arrangements that disrupt diagonal transit paths. Turning your primary seating on a diagonal axis opens fluid walking routes across the room.
Angle your sofa or secondary armchairs at approximately 45 degrees toward your main focal wall. This angle guides footsteps smoothly around the edges of the seating zone.
Diagonal arrangements eliminate sharp ninety-degree turns in your primary traffic patterns. Moving through the room feels natural, sweeping, and completely unencumbered.
Place a tall floor plant or an upright shelving unit in the corner behind the angled sofa. This softens vacant dead corners and prevents them from collecting dust bunnies.
Diagonal positioning works wonders in wide spaces with doors opening along multiple walls. It keeps pathways clear between entryways without sacrificing seating capacity.
Make sure you choose a round or oval coffee table when using diagonal seating. Curved table edges prevent accidental hip bumps in dynamic, angled traffic zones.
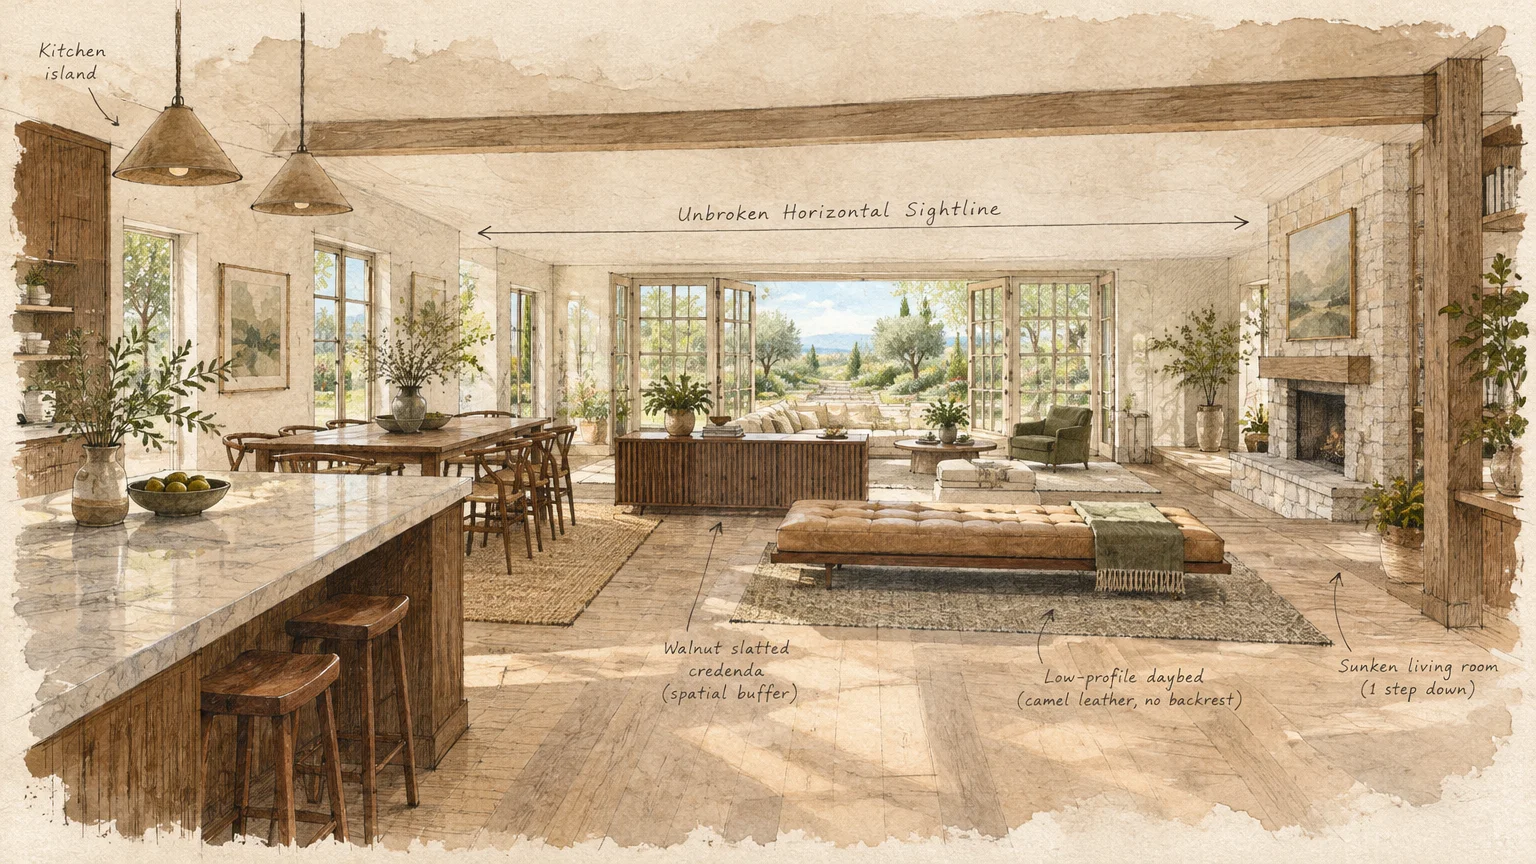
07 Low-Profile Credenza and Daybed Buffers
Tall bookcases and high-backed furniture chop up open floor plans, destroying the spacious openness you love. Low-profile furniture defines zone boundaries while keeping eye lines completely unobstructed.
Use a waist-height credenza, a backless bench, or an upholstered daybed between your kitchen and living space. These pieces establish a clear physical transition without blocking daylight.
A backless daybed offers versatile two-way seating during family gatherings. Guests can face the living room conversation or spin around to chat with people in the kitchen.
Low credenzas provide invaluable enclosed storage for board games, throws, and electronics. Hiding everyday essentials behind closed cabinet doors keeps open surfaces spotless and serene.
Select furniture with exposed, raised legs to maintain an airy feel across your floors. Seeing continuous flooring beneath furniture makes your entire home feel noticeably larger.
A low storage piece also serves as a buffet server during holidays and large family dinners. Its multi-purpose utility saves you from adding redundant furniture to the room.
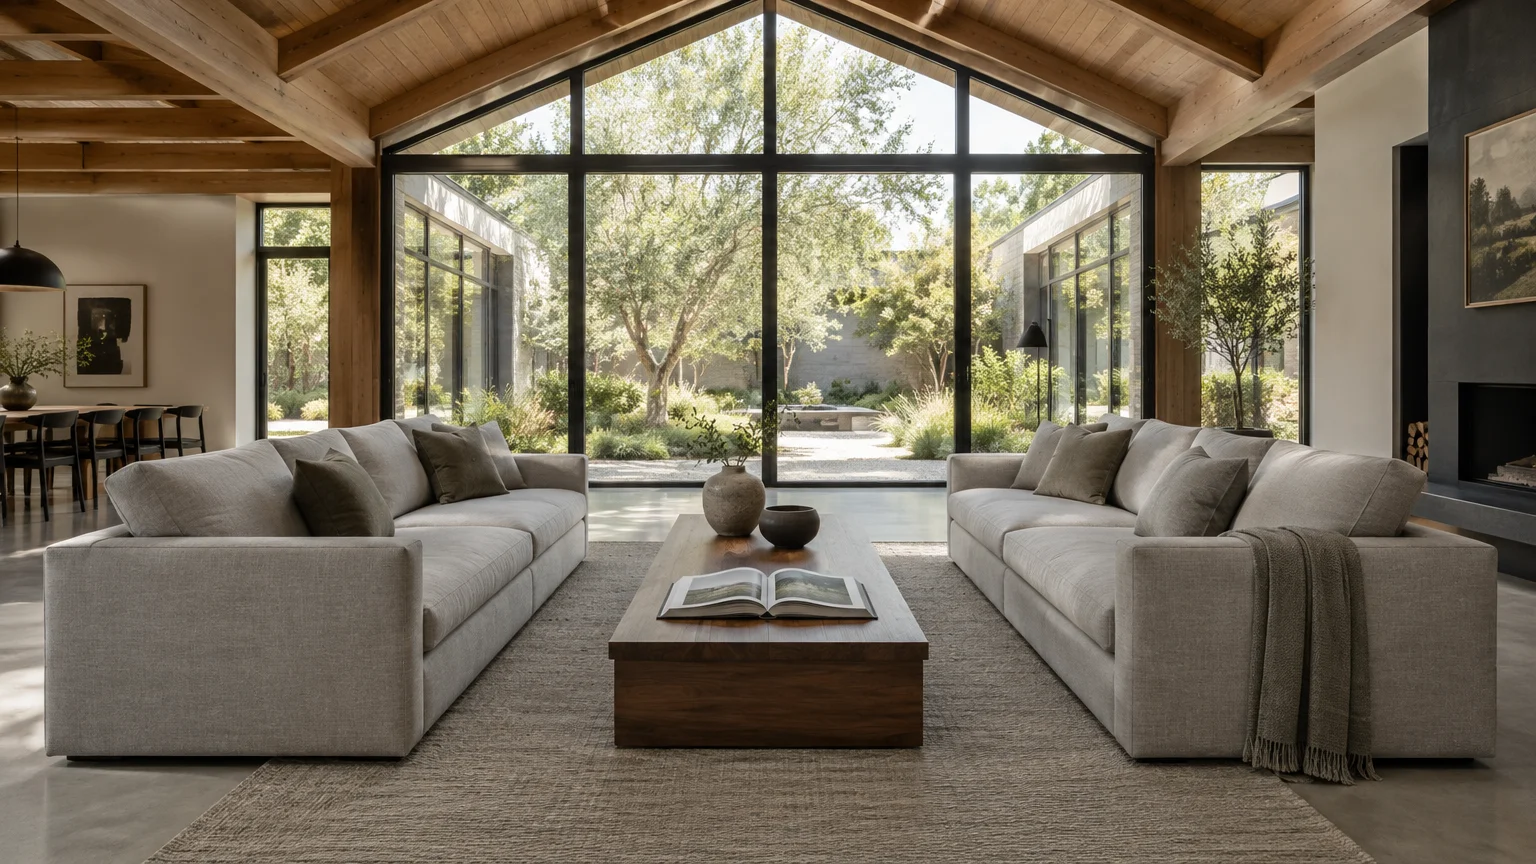
08 The Parallel Dual-Sofa Corridor
Long, narrow open layouts present distinct challenges for traffic flow and furniture balance. Arranging two matching sofas in parallel along a central longitudinal axis organizes long spaces cleanly.
Center the parallel sofas along the length of the room, leaving wide walkways on both outer perimeters. This setup channels foot traffic safely behind the seating areas.
Anchor the central core with an extra-long runner or expansive rectangular area rug. The rug binds both sofas together and prevents the room from feeling like a bowling alley.
Place two slim cocktail ottomans in the center instead of one heavy, solid coffee table. Ottomans provide flexible surfaces for trays while remaining lightweight and easy to shift.
This configuration maintains direct alignment with kitchen islands or long dining tables. It establishes architectural continuity that feels cohesive and visually intentional.
Because outer walkways stay open, you can easily access patio doors or exterior entries. Traffic moves swiftly through the room without disturbing anyone seated in the center.
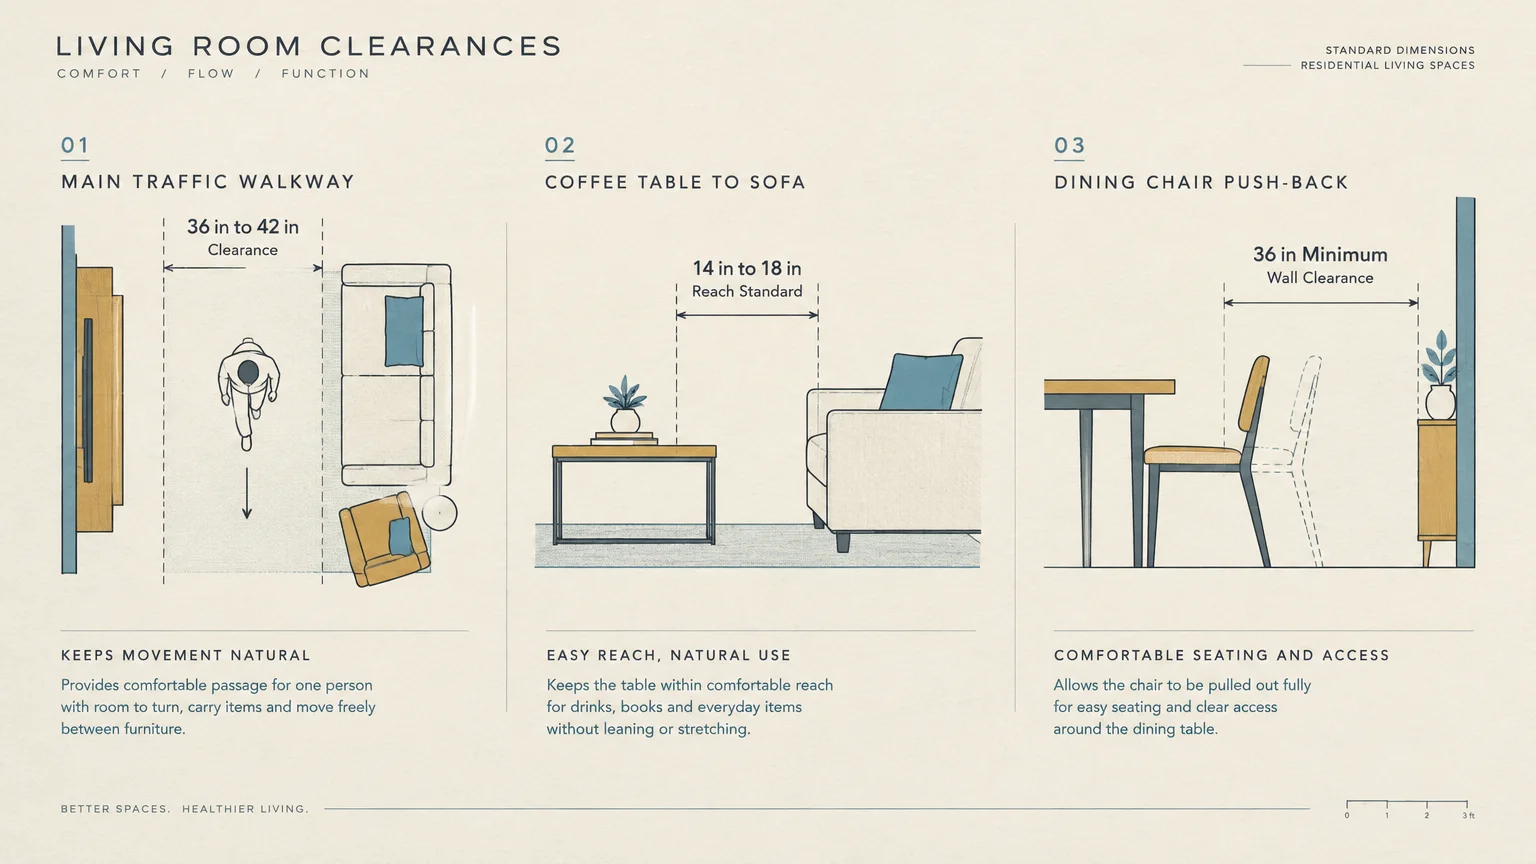
Essential Clearance Standards and Walkway Dimensions
Maintaining generous walking corridors is essential for safety, smooth traffic flow, and ease of mobility. Crowded pathways turn daily navigation into an obstacle course and increase accidental bump hazards.
The U.S. Access Board ADA Accessibility Standards recommend maintaining a minimum clear width of 36 inches along continuous interior travel routes. This standard accommodates walkers, mobility devices, and relaxed two-way foot traffic.
Following tested interior clearance guidelines prevents layout mistakes before you shift heavy pieces into place. Review the standard clearance dimensions below to optimize your open floor plan furniture.
| Furniture Zone | Minimum Recommended Clearance | Practical Function |
|---|---|---|
| Main Traffic Walkways | 36 to 42 inches | Ensures smooth movement between kitchen, dining, and living zones. |
| Sofa to Coffee Table | 14 to 18 inches | Allows comfortable legroom while keeping drinks within easy reach. |
| Between Armchairs | 24 to 30 inches | Promotes natural conversation without feeling cramped or crowded. |
| Dining Chair Pullback | 36 inches | Enables diners to push chairs back and stand up without striking living room furniture. |
| Console Behind Sofa | 30 to 36 inches | Leaves ample clearance to access storage and walk comfortably behind seating. |
Adhering to these minimum dimensions guarantees your open layout remains welcoming and easy to navigate. Never sacrifice basic walkway clearance simply to squeeze in extra seating pieces.
If your living room feels tight after placing your primary pieces, consider swapping bulky armchairs for streamlined slipper chairs. Reducing individual furniture depth instantly restores your 36-inch pathways.
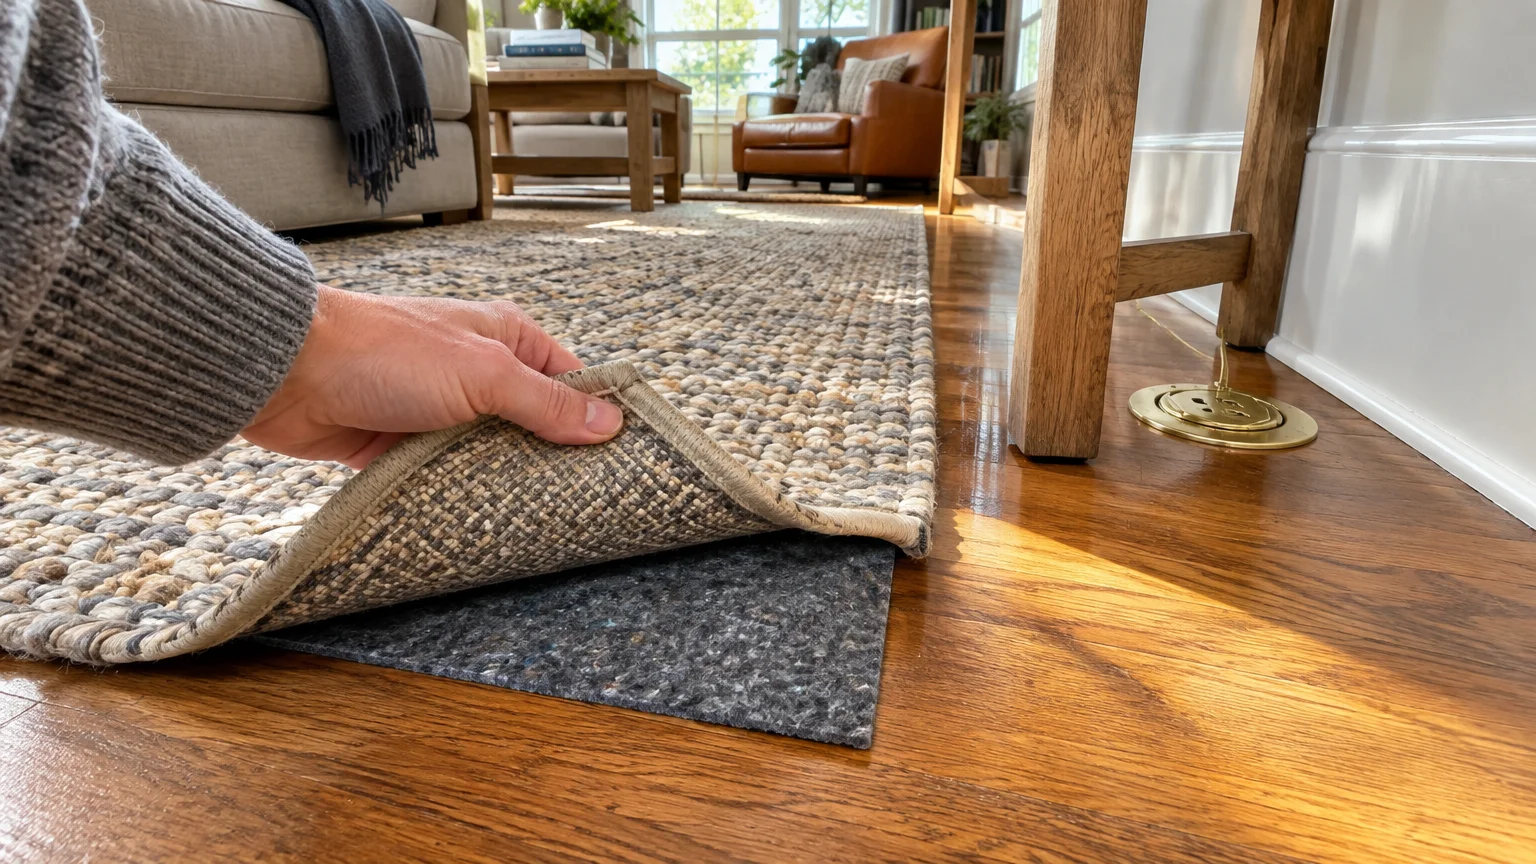
Safety and Fall Prevention for Open Floor Plans
Open floor plans offer wonderful freedom of movement, but floating furniture arrangements introduce hidden tripping hazards. Eliminating loose cords and slippery surfaces protects household members of all ages.
According to the National Institute on Aging home fall prevention guidance, loose rugs and cluttered pathways are leading causes of household falls. Securing rug edges with quality non-skid rubber pads or heavy-duty rug tape prevents shifting.
Never drape extension cords across active walkways to power floating lamps or electronics. Instead, route cords underneath secured rugs with protective channel covers or install flush-mounted floor outlets.
Stabilize tall storage pieces, consoles, and television credenzas that delineate your open zones. The U.S. Consumer Product Safety Commission strongly advises anchoring heavy freestanding furniture to wall studs to prevent tip-over accidents.
Ensure walkways feature consistent ambient lighting day and night. Installing motion-sensor baseboard nightlights along main perimeter pathways prevents stumbling during late-night visits to the kitchen.
Choose furniture pieces with rounded corners rather than sharp edges whenever placing them along main travel lanes. Soft edges significantly reduce bruise severity if someone bumps into a table in low light.
How Strategic Layouts Streamline Daily Cleaning
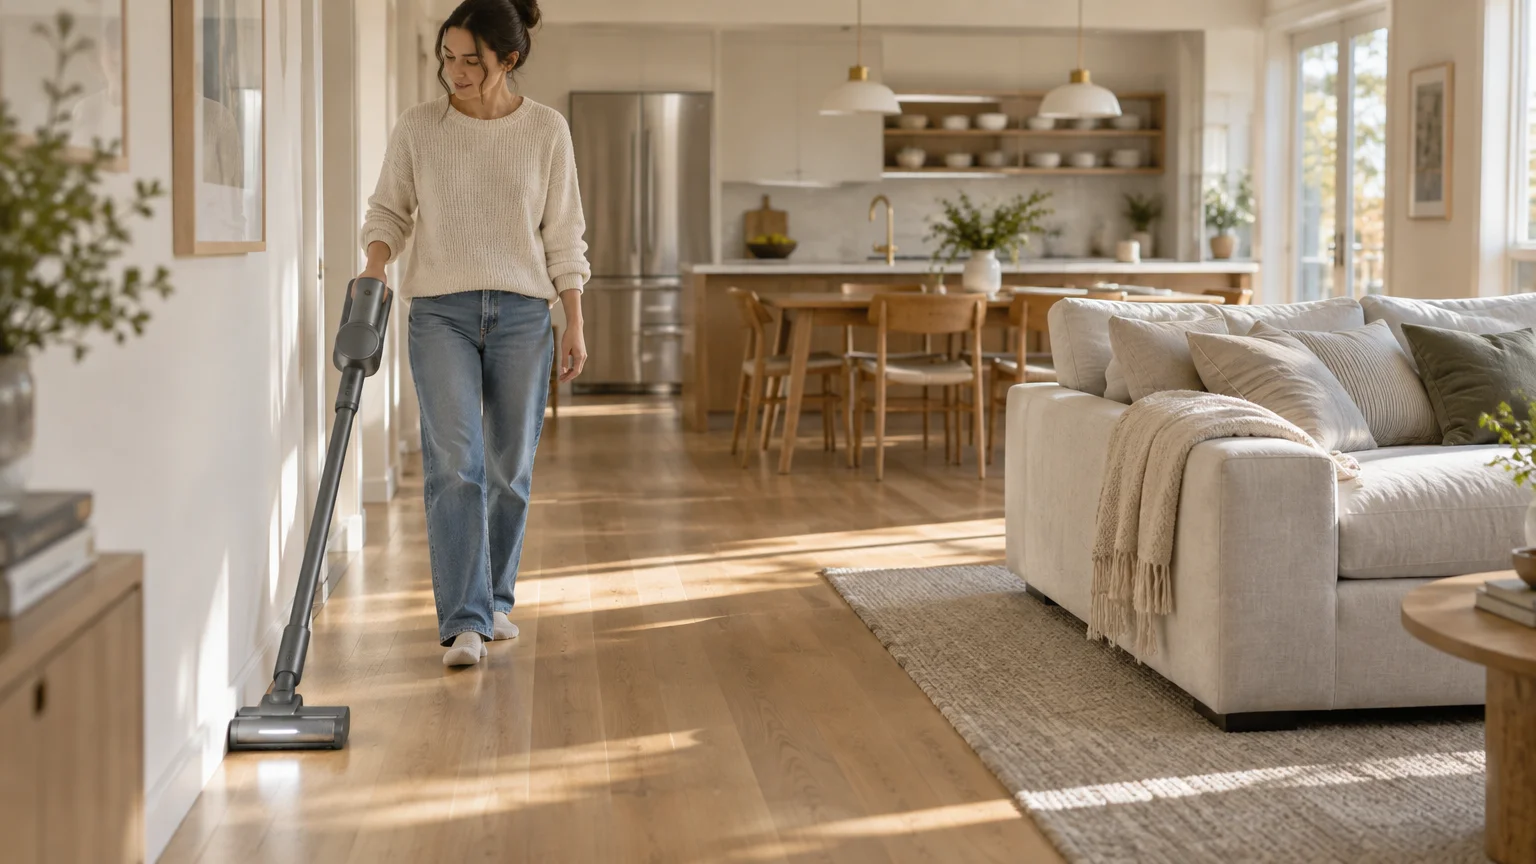
A poorly planned open layout creates dust traps, tangled cords, and hard-to-reach floor corners. An intentional layout dramatically reduces the time and physical effort required to keep your home tidy.
Lifting furniture off the floor with exposed legs creates clear clearance for automated robot vacuums. A robot vacuum can effortlessly clean under sofas and credenzas without getting wedged.
Wide perimeter pathways allow you to glide a microfiber flat mop along baseboards in continuous passes. You will no longer need to slide heavy armchairs aside just to capture weekly dust.
The U.S. Environmental Protection Agency highlights regular dust control as a vital practice for maintaining healthy indoor air quality. Floating your primary seating group away from walls improves airflow and prevents stale dust accumulation behind furniture.
When each activity zone has dedicated enclosed storage, tidying takes mere minutes each evening. Loose throws, toys, and remotes return to their nearby homes before clutter can spread across the room.
Choosing stain-resistant performance fabrics on living room seating makes wiping up spills from nearby dining areas stress-free. Daily maintenance shifts from an exhausting chore to a simple five-minute routine.
Five-Step Checklist to Map Your Layout Before Moving Heavy Pieces
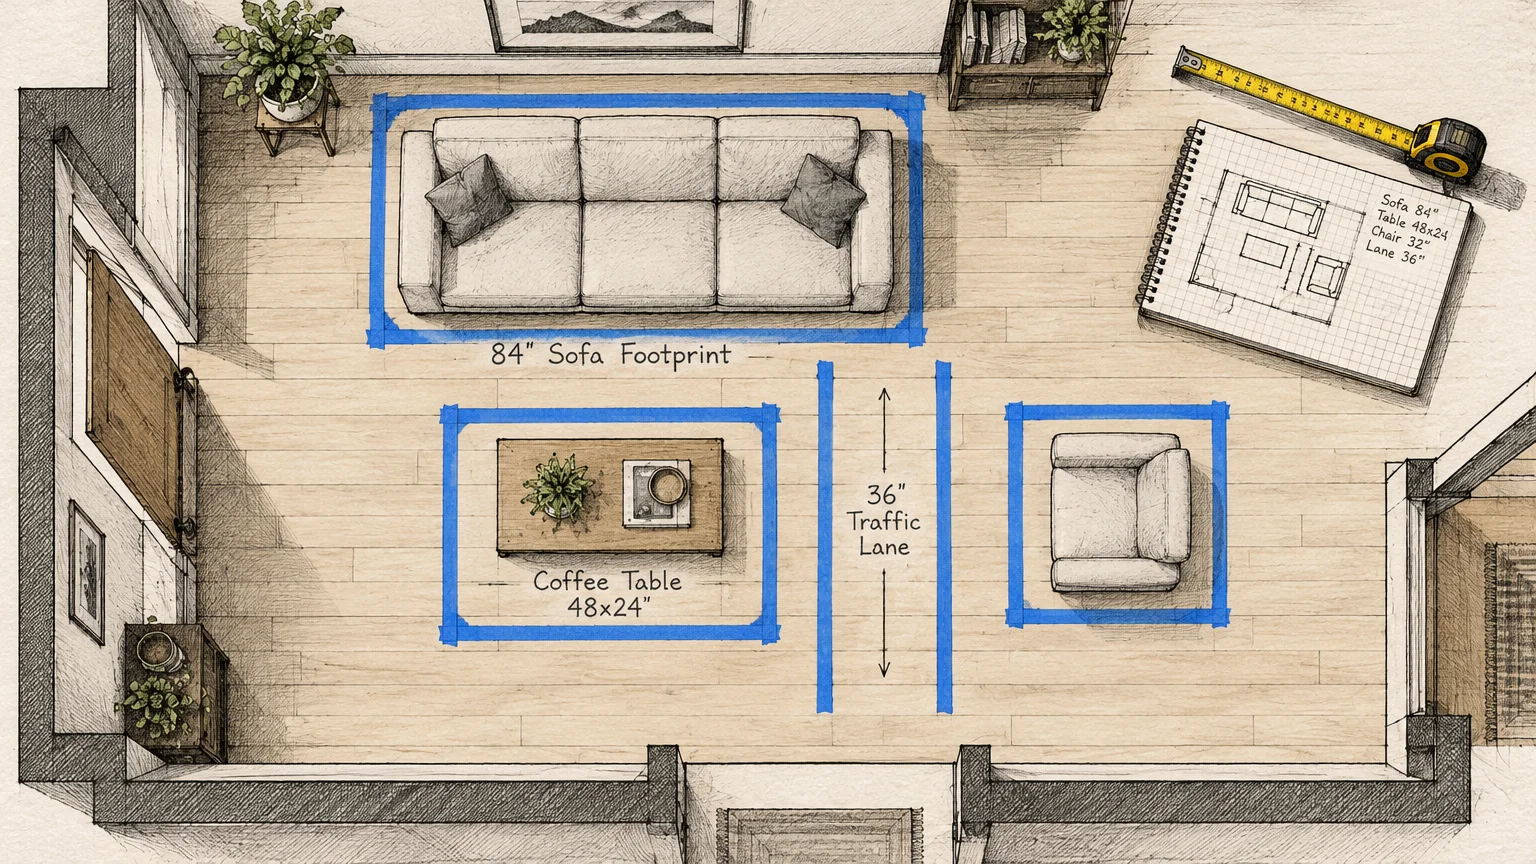
Shifting heavy sectionals and solid wood tables multiple times causes unnecessary muscle strain and scratches hardwood flooring. Use this systematic five-step process to finalize your arrangement on paper and floor first.
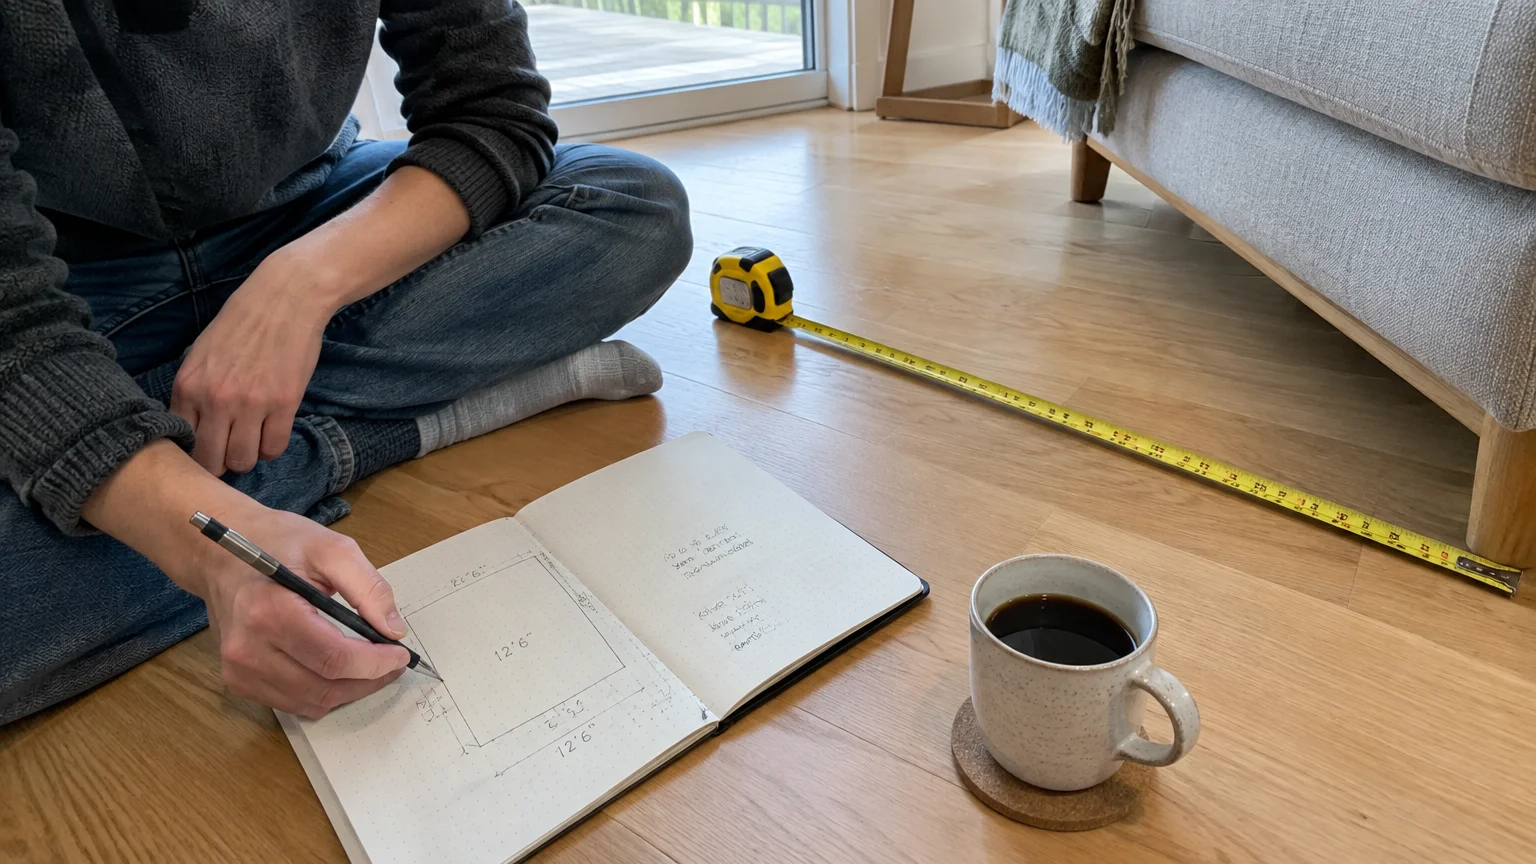
- Measure Room Dimensions and Architectural Fixtures: Record the exact distance between walls, window frames, doors, and electrical floor outlets using a 25-foot tape measure.
- Identify Your Primary Sightline and Focal Point: Decide whether your primary focus is a media wall, a picture window, or a fireplace before positioning major seating.
- Outline Transit Paths with Painter’s Tape: Mark out 36-inch clearance corridors on your bare flooring using blue painter’s tape to protect essential walkways.
- Tape Furniture Footprints on the Floor: Map the exact length and width of your sofas, tables, and rugs onto the floor to test proportions visually.
- Walk the Simulated Paths for 48 Hours: Move through the taped layout during your normal daily routines to confirm paths feel effortless before moving heavy furniture.
Testing your room layout with tape reveals awkward pinch points before you lift heavy furniture. This proactive planning protects your back, your flooring, and your sanity.
Make sure you test opening cabinet doors and pulling out dining chairs while the tape outlines remain on the floor. Verifying operational clearances prevents costly layout regrets later.
Your Next Practical Step
Grab a roll of blue painter’s tape and measure your main walkway from the kitchen to your seating area. If that corridor measures less than 36 inches, slide your sofa inward this afternoon.
Widening your primary walking route immediately brings breathing room and calm order to your open-concept living space.