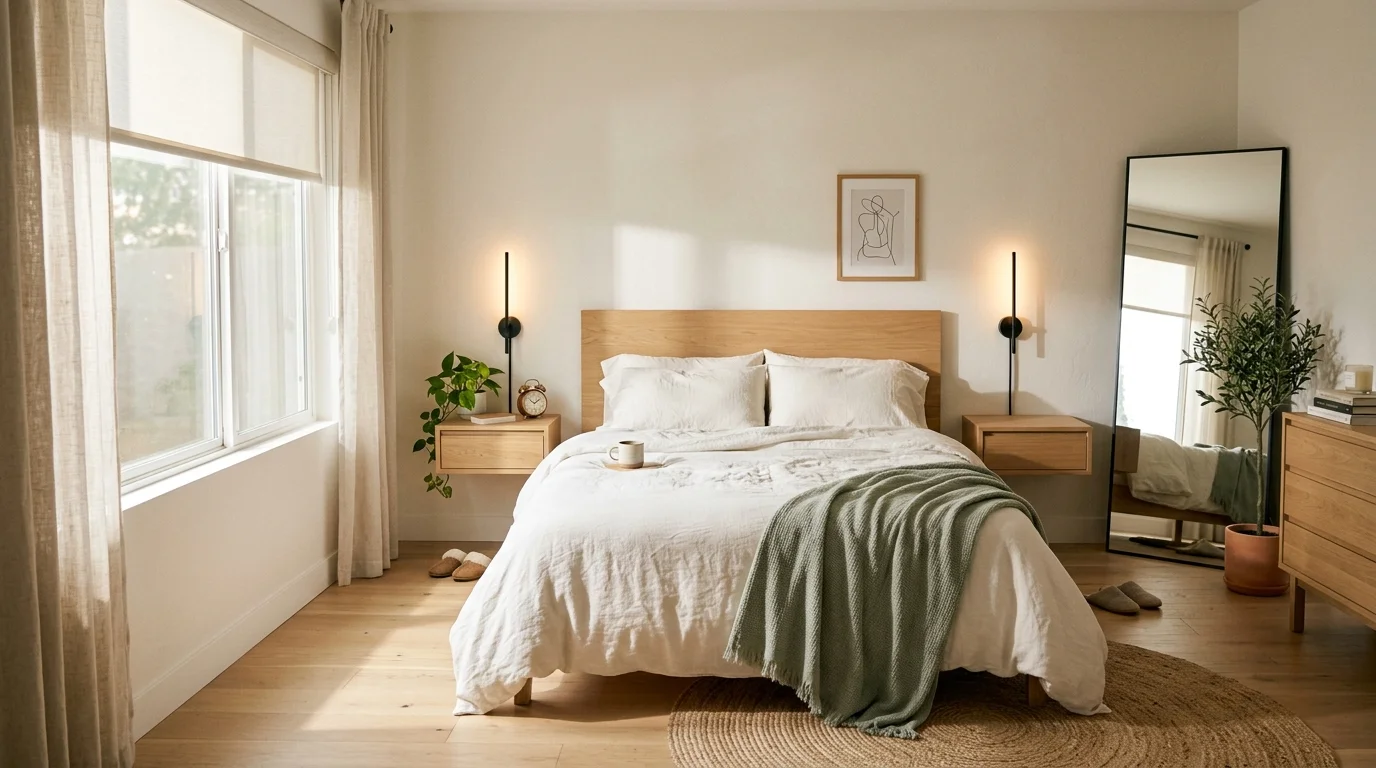
You can transform a cramped bedroom into a peaceful, highly functional retreat with the right floor plan. Strategic furniture placement instantly opens tight walkways, prevents visual overwhelm, and eliminates stubborn daily clutter.
A well-planned layout makes weekly dusting and vacuuming effortless. It also creates generous hidden storage without crowding your sightlines or compromising restful sleep.
Explore five field-tested small bedroom layout ideas designed for compact spaces. These blueprints will help you maximize small bedroom space while tailoring your room to your exact daily habits.

Essential Clearances and Planning Rules for Small Bedrooms
Before moving heavy furniture, you must understand standard architectural clearances. Proper spacing ensures your room remains safe, comfortable, and easy to navigate.
The International Code Council establishes baseline habitable room standards to maintain safe residential environments. Building codes typically require at least 70 square feet of total floor area for a primary bedroom.
For primary walkways, aim for 30 to 36 inches of clear floor space. This measurement prevents stubbed toes and allows open passage during nighttime emergencies.
In exceptionally tight rooms, you can reduce secondary walkways to 24 inches. However, tight paths complicate bed-making and everyday floor cleaning.
Follow guidelines from the Americans with Disabilities Act if you are planning for accessible living or aging in place. Clear paths of 36 inches accommodate mobility aids and simplify daily movement.
| Zone / Clearance Area | Minimum Clearance | Ideal Clearance | Primary Functional Benefit |
|---|---|---|---|
| Main Room Entryway | 30 inches | 36 inches | Unobstructed entry and easy door swing |
| Bedside Walkway | 24 inches | 30 inches | Comfortable walking and easy sheet changing |
| Dresser Drawer Pull-Out | 30 inches | 36 inches | Full drawer extension without squatting awkwardly |
| Closet Door Clearance | 28 inches | 36 inches | Easy wardrobe access and laundry basket handling |
| Under-Bed Storage Pull-Out | 24 inches | 32 inches | Smooth bin extraction without lifting heavy mattresses |
Always map out door swings and electrical outlets before finalizing any small room furniture arrangement. A blocked outlet or trapped closet door creates daily friction.
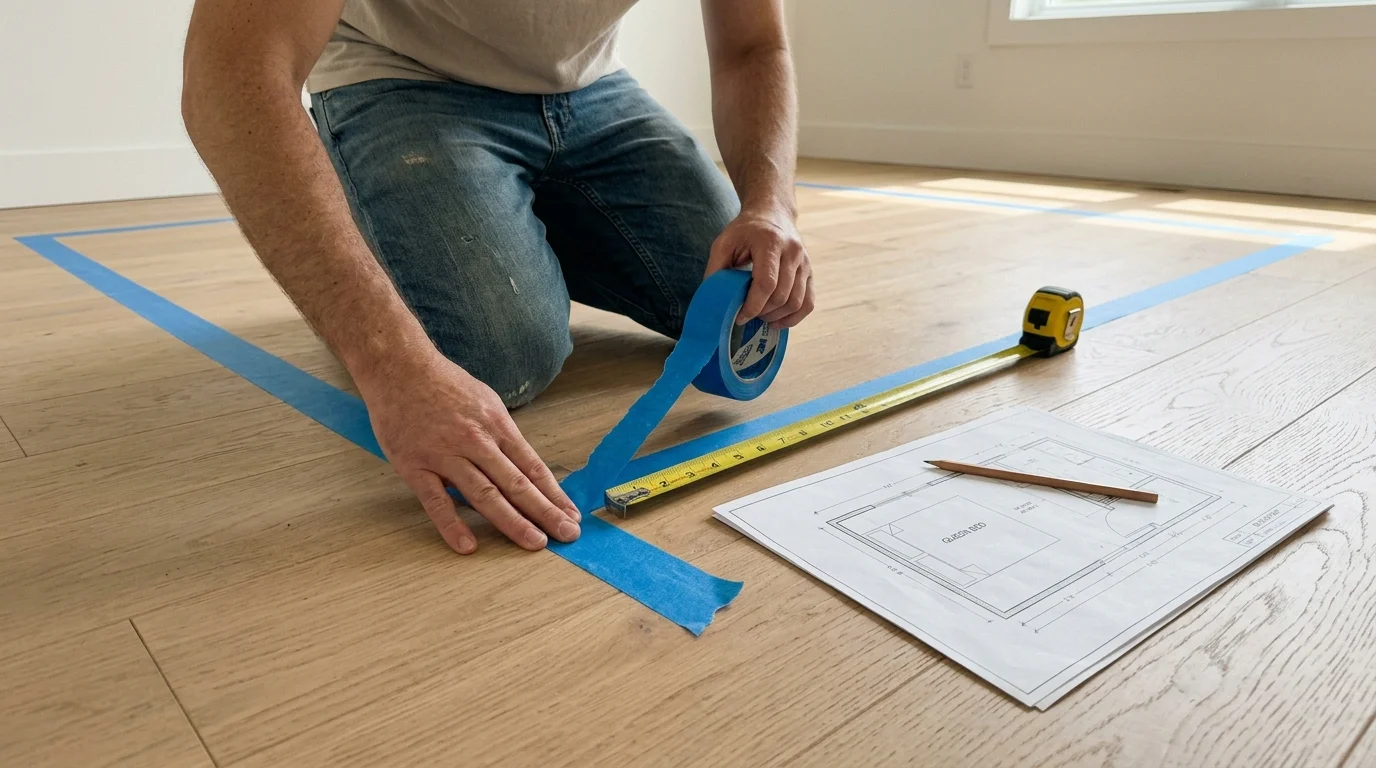
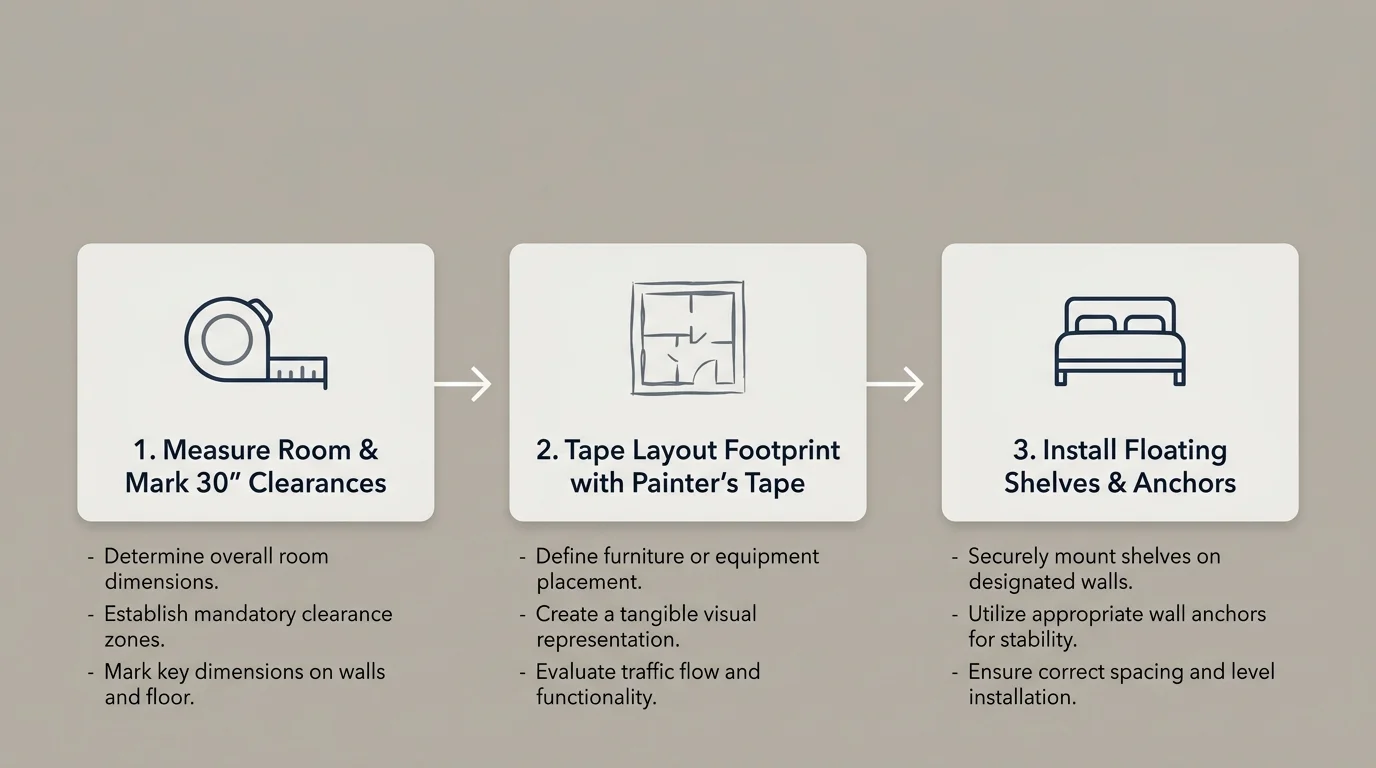
Use blue painter’s tape on your flooring to outline furniture footprints before lifting heavy pieces. This simple exercise reveals tight pinch points before you commit to a layout.
Layout 1: The Centered Symmetrical Sanctuary
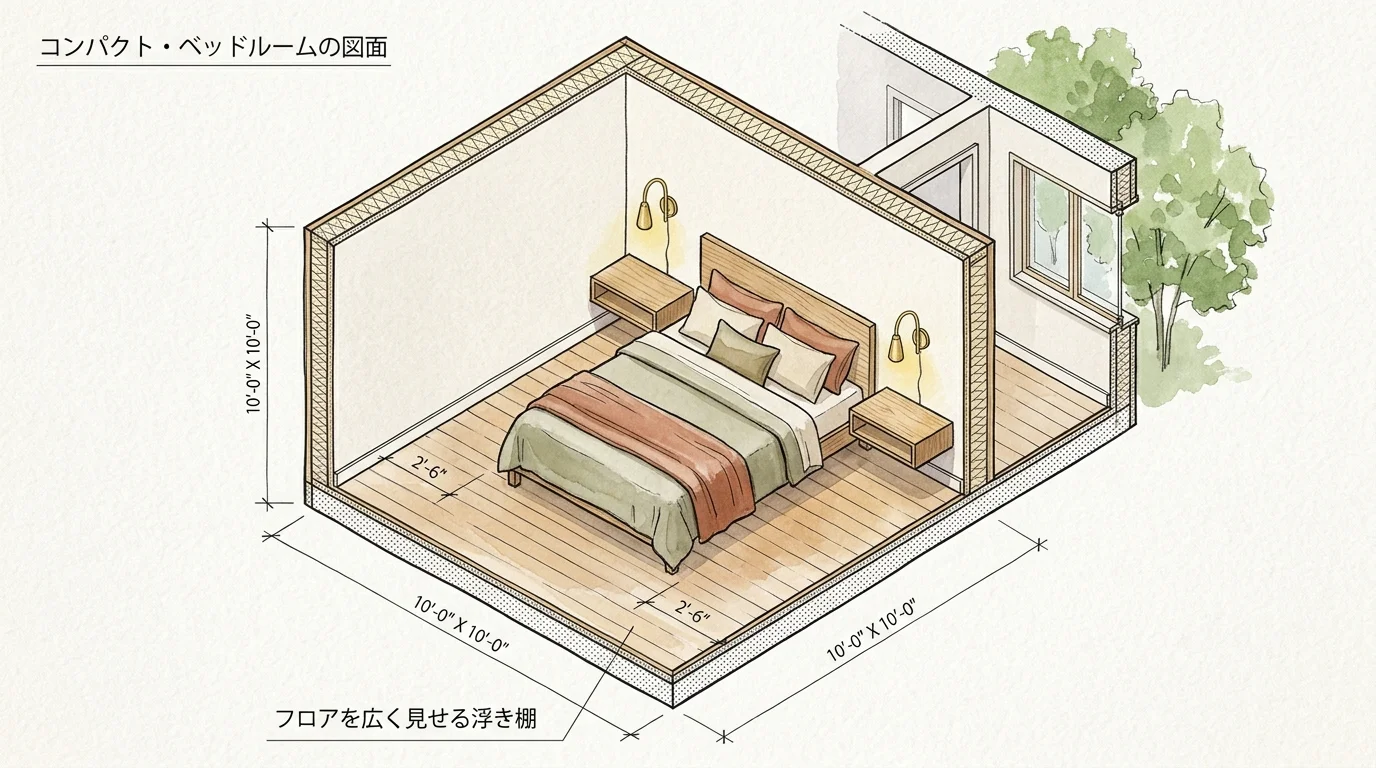
The centered layout places your headboard against the primary focal wall, flanked by balanced nightstands. This setup creates visual harmony and provides equal accessibility on both sides of the bed.
This layout works best in square rooms measuring at least 10 feet by 10 feet. It accommodates couples who both require direct bedside access and private reading light.
Placing the bed centrally establishes an orderly, hotel-like aesthetic that immediately calms your mind. Symmetry visually organizes the room, making a modest footprint feel intentional rather than cramped.
Traditional nightstands can crowd the perimeter in tight dimensions. Replace bulky tables with floating wall-mounted shelves to open up visible floor space beneath.
Install hardwired or plug-in wall sconces above the floating shelves. Moving your lamps off table surfaces frees up space for your water glass, book, and eyeglasses.
Place a shallow dresser or a streamlined vanity on the opposite wall. Ensure at least 30 inches of walking clearance between the foot of the bed and the dresser facade.
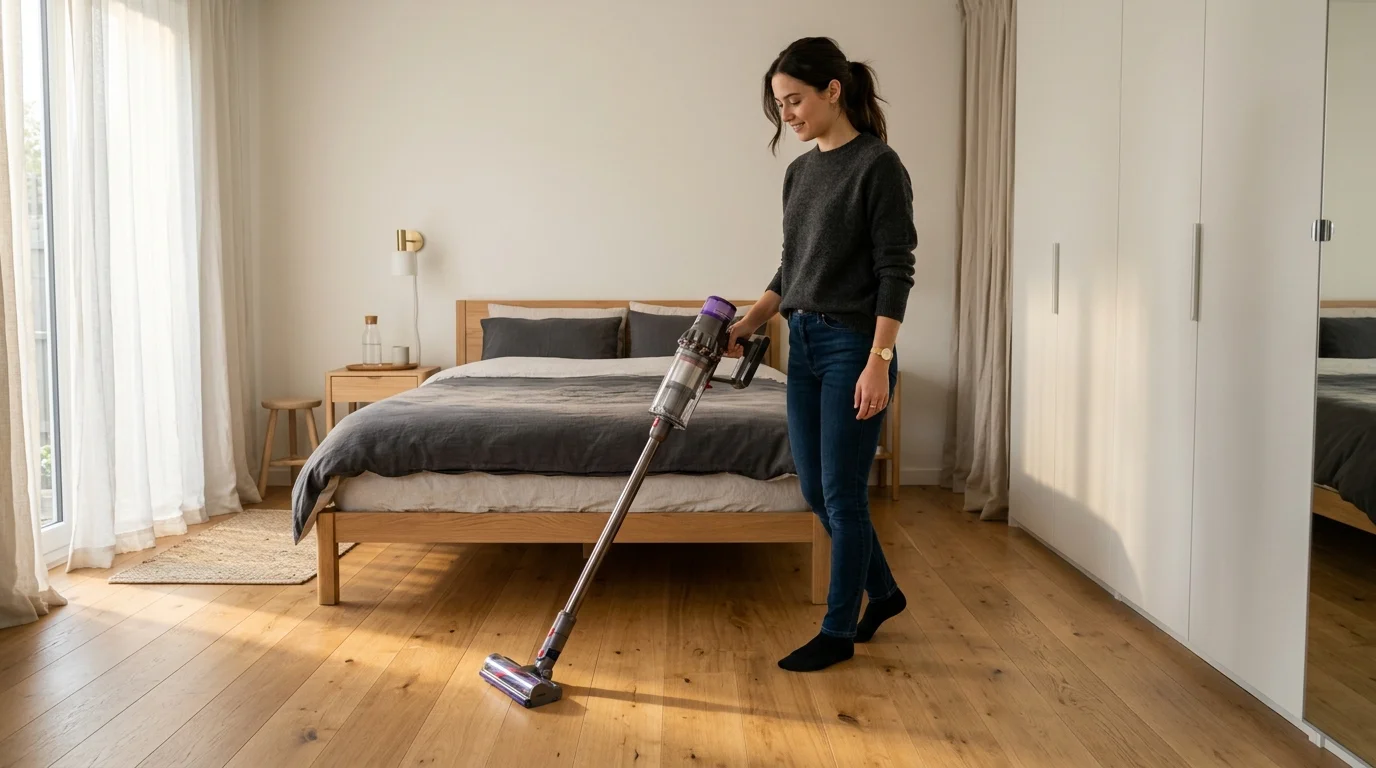
This symmetrical floor plan simplifies your daily cleaning routine significantly. You can vacuum both sides of the bed without squeezing through awkward furniture gaps.
Layout 2: The Corner Daybed and Multi-Zone Workspace
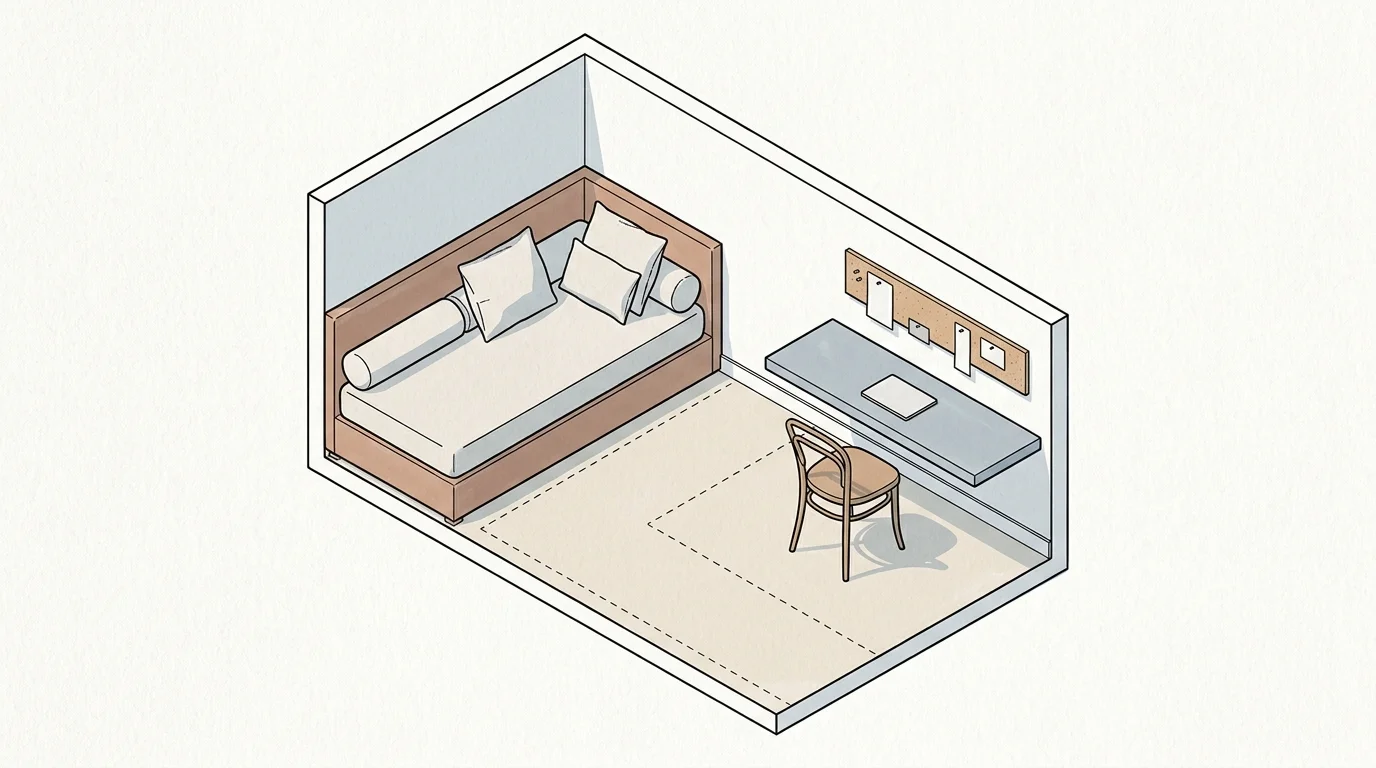
Tucking your bed into a corner lengthwise creates an expansive open zone across the rest of the room. This configuration is ideal for studio apartments, guest rooms, and multipurpose home offices.
Aligning the long side of the mattress against the wall consolidates sleeping space into a compact footprint. It frees up opposite corners for a dedicated desk, hobby station, or comfortable armchair.
Add large euro-sham pillows along the wall to convert the mattress into a daytime lounge sofa. This dual-purpose strategy transforms your bedroom into a functional secondary living room.
Corner placement leaves substantial floor space for a compact work desk. Position the workstation near an electrical outlet and perpendicular to a window to reduce screen glare.
Choose an armless, low-profile office chair that slides fully beneath the desk when not in use. Keeping chairs tucked away preserves valuable walkway space throughout the day.
Making a corner bed requires slightly more effort since one side rests against drywall. Use lightweight bedding or a zippered comforter system to streamline your morning bed-making routine.
Keep the under-bed zone organized with rolling wheeled bins. Because the front side remains completely unobstructed, you can access stored seasonal clothing in seconds.
Layout 3: The Window-Anchored Horizon Layout
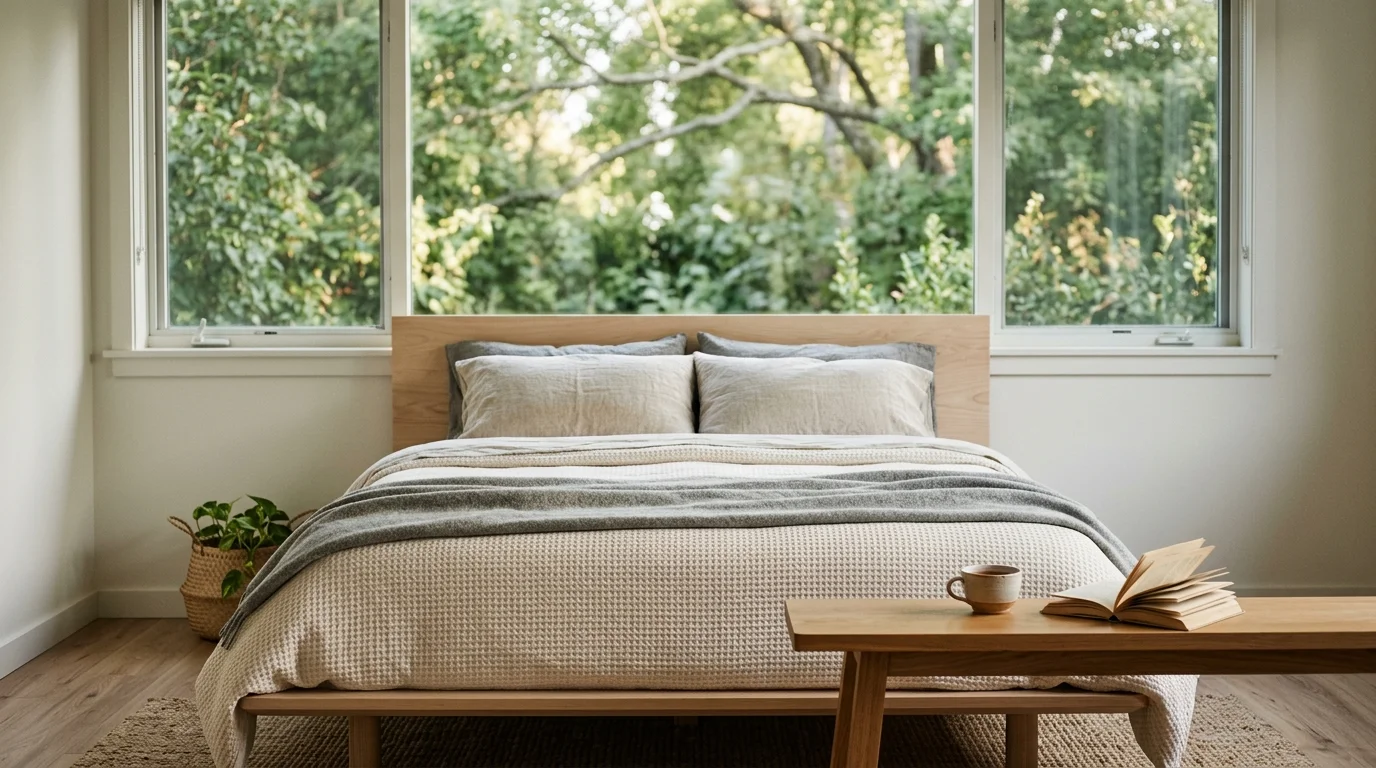
Positioning your bed against the window wall leverages architectural focal points while preserving adjacent wall space for storage. This layout works exceptionally well in narrow rectangular bedrooms.
Centering the headboard under a window allows natural light to illuminate the entire length of the room. Your eye naturally travels outward toward the horizon, which visually expands your interior boundaries.
Select a low-profile headboard or a simple platform base that does not block window glass. Preserving incoming daylight keeps small rooms feeling bright, fresh, and spacious.
Ensure your window provides a tight thermal seal to eliminate chilly drafts during winter months. Hang floor-to-ceiling blackout drapery to block cold air and protect early-morning sleep.
Building safety codes require bedroom windows to serve as emergency egress routes. Never block operable window sashes or fire escape access with heavy, immovable furniture.
This layout frees the two longest solid walls in your bedroom for tall storage. You can line one wall with shallow wardrobes and the opposite wall with full-length mirrors.
Placing mirrors directly opposite a window bounces natural light into darker corners. This optical trick instantly doubles your perceived room volume without requiring structural renovations.

Layout 4: The Floating Bed with a Behind-Headboard Dressing Nook
In deep, narrow rooms, pulling the bed forward creates an unexpected architectural feature: a private dressing nook. This small bedroom design solves challenging layouts broken up by multiple doorways.
Position the headboard 36 inches away from the back wall to establish a distinct rear corridor. This hidden alcove accommodates clothing racks, shoe organizers, and full-length dressing mirrors.
Use a sturdy, finished bookcase or a customized room-divider screen as your headboard. This divider anchors the sleeping zone while shielding your wardrobe storage from direct view.
Keeping visual clutter tucked behind the headboard creates a serene, minimalist sleeping environment. You only see a clean, restful space when lying in bed.
This layout functions exceptionally well in bedrooms that lack built-in closets. It replaces the need for freestanding armoires that consume vital floor space.
Install low-profile runner rugs behind the partition to dampen floor echoes and warm cold flooring. Soft textiles enhance acoustic comfort and make small rooms feel luxurious.
Ensure the rear dressing aisle remains clear of floor clutter. Mount wall hooks for belts, scarves, and daily bags to keep walking surfaces fully accessible.
Layout 5: The Vertical Loft and Platform Storage Hub
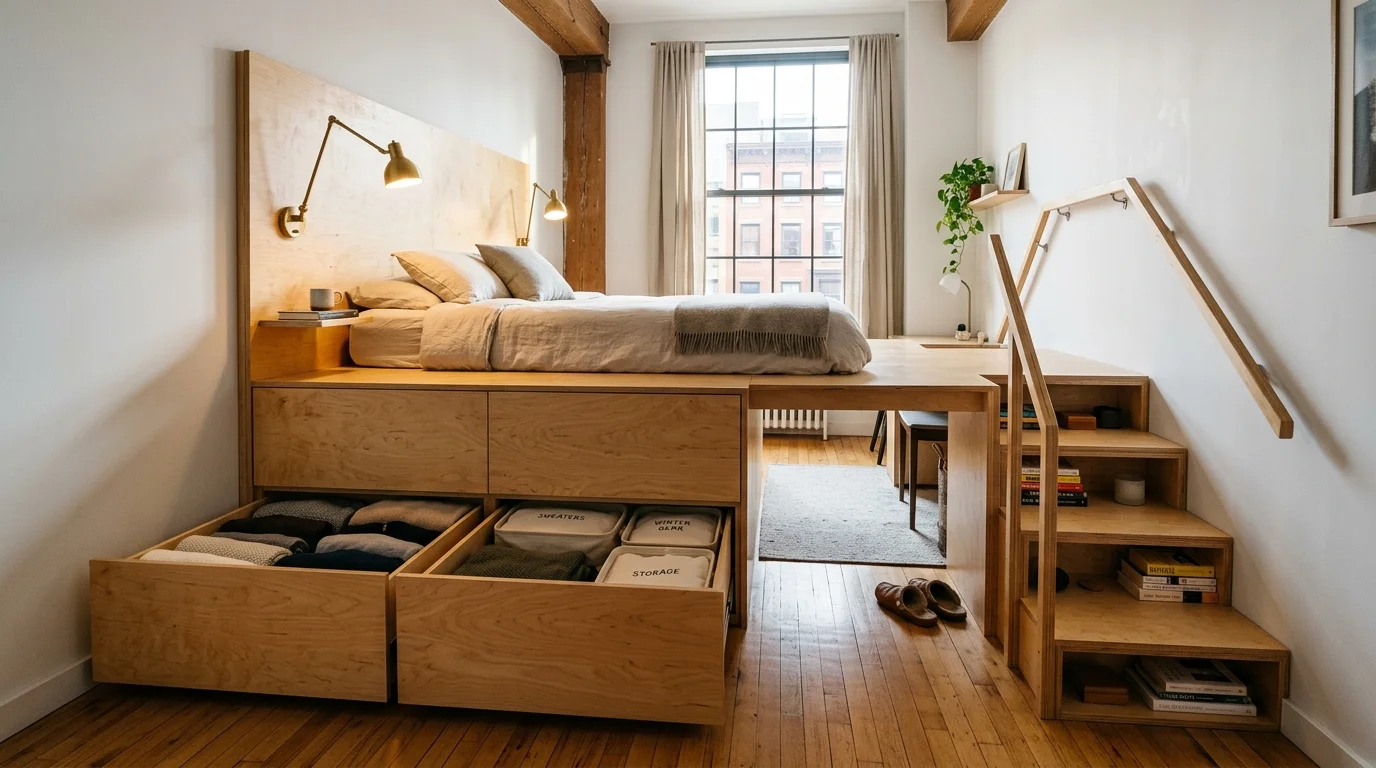
When horizontal floor area is severely limited, you must build upward into your room’s vertical volume. This layout suits high-ceilinged spaces, micro-apartments, and compact urban bedrooms.
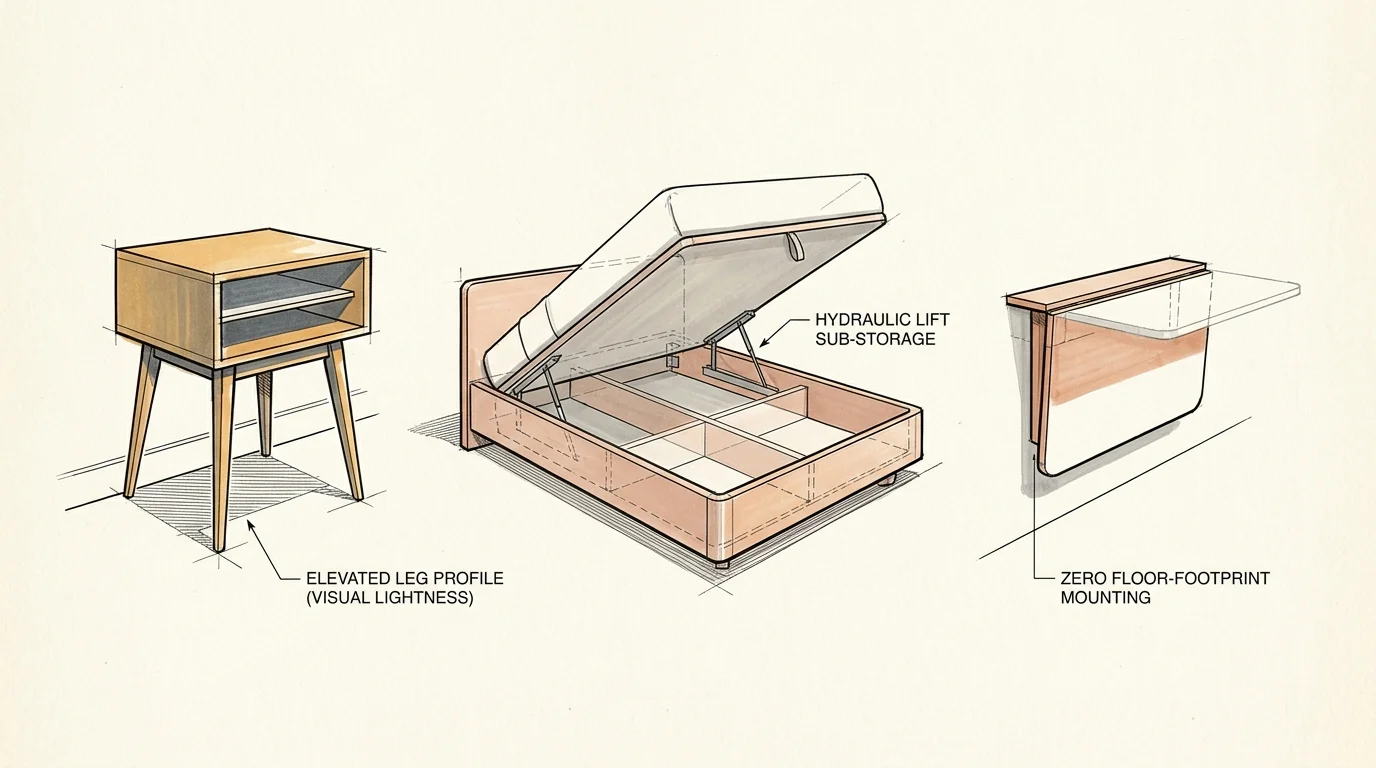
A hydraulic lift-up platform bed converts the entire mattress footprint into cavernous, dust-free storage. You gain the storage capacity of an eight-drawer dresser without consuming extra floor area.
Alternatively, consider a sturdy loft bed system with an open clearance beneath. Elevating the sleeping surface by five to six feet unlocks enough floor space for a desk, wardrobe, or reading nook.
Heavy, tall furniture pieces pose serious tipping hazards in compact living environments. The U.S. Consumer Product Safety Commission strongly recommends anchoring all dressers, bookcases, and tall wardrobes securely to wall studs.
Pair vertical beds with floor-to-ceiling modular wardrobe systems. Utilizing vertical wall space draws the eye upward, making standard eight-foot ceilings appear significantly taller.
Incorporate a slim step stool that tucks away inside a closet or under a vanity. Safe, easy access to upper cabinets ensures you use high shelves regularly for seasonal storage.
Keep upper wall units painted in the same shade as your drywall. Blending cabinetry with wall surfaces creates a seamless visual plane that reduces visual clutter.
Strategic Furniture Selection to Maximize Small Bedroom Space
Every piece of furniture in a compact bedroom must earn its footprint through exceptional function and scale. Bulky, single-purpose items quickly overwhelm tight square footage.
Choose leggy furniture designs over solid, blocky bases that sit directly on the floor. Exposed furniture legs allow light and sightlines to pass beneath, creating an airy atmosphere.
Invest in dual-purpose furniture pieces that adapt to shifting daily activities. A storage ottoman at the foot of your bed provides seating while concealing spare blankets.
Replace swinging closet doors with pocket doors, sliding barn doors, or heavy linen curtains. Sliding mechanisms eliminate door-swing clearance zones, saving up to nine square feet of floor space.
Select nesting side tables or drop-leaf desks that expand when needed and fold flat during rest hours. Adaptable furnishings maintain open pathways throughout your active day.
Step-by-Step Guide to Executing Your Small Room Furniture Arrangement
Follow this structured process to reconfigure your small bedroom without moving heavy furniture multiple times.
- Empty and measure your space thoroughly: Remove portable items and measure all wall lengths, window sills, heating vents, and door clearances with a steel tape measure.
- Select your primary focal wall: Choose the longest unbroken wall or the central window wall as the anchor point for your bed frame.
- Map essential primary traffic routes: Confirm a minimum 24-inch walking path from your entry door to the bed, closet, and window egress points.
- Anchor tall vertical storage securely: Position wardrobes and tall shelving against structural wall studs and install anti-tip safety brackets.
- Mount elevated lighting and shelves: Install wall sconces and floating ledges to clear bedside floor space and eliminate tabletop cord tangles.
- Organize hidden under-bed zones: Insert labeled, lidded storage containers under the bed frame to capture seasonal items and spare linens.
Pro Cleaning and Organization Habits for Compact Bedrooms
Compact bedrooms accumulate dust and surface clutter much faster than larger spaces. A small room concentrates daily debris across a tighter surface area.
According to the Asthma and Allergy Foundation of America, dust mites thrive in bedding, carpets, and upholstered furniture. Maintaining clear, accessible floors allows for frequent vacuuming that dramatically reduces indoor allergen loads.
The Sleep Foundation highlights that a clutter-free, well-ventilated bedroom directly promotes faster sleep onset and higher sleep quality. Visual chaos in your sleeping zone increases subconscious stress levels.
Adopt a strict three-minute nightly reset habit before climbing into bed. Return worn clothes to hampers, clear nightstand surfaces, and return books to floating shelves.
Run a HEPA air purifier on a low nightstand or floating shelf to capture airborne particles. Clean air circulation prevents that stuffy feeling common in smaller rooms with closed doors.
Keep your under-bed storage containers inside zippered, dust-proof fabric bags. Sealed containers keep your out-of-season clothing fresh and simplify floor mopping underneath.
Your Practical Next Step
Grab a tape measure and evaluate the walkway clearances around your current bed setup today. If any pathway measures under 24 inches, sketch out one of these five space-saving bedroom ideas to reclaim your floor space this weekend.